北摂多角形の家
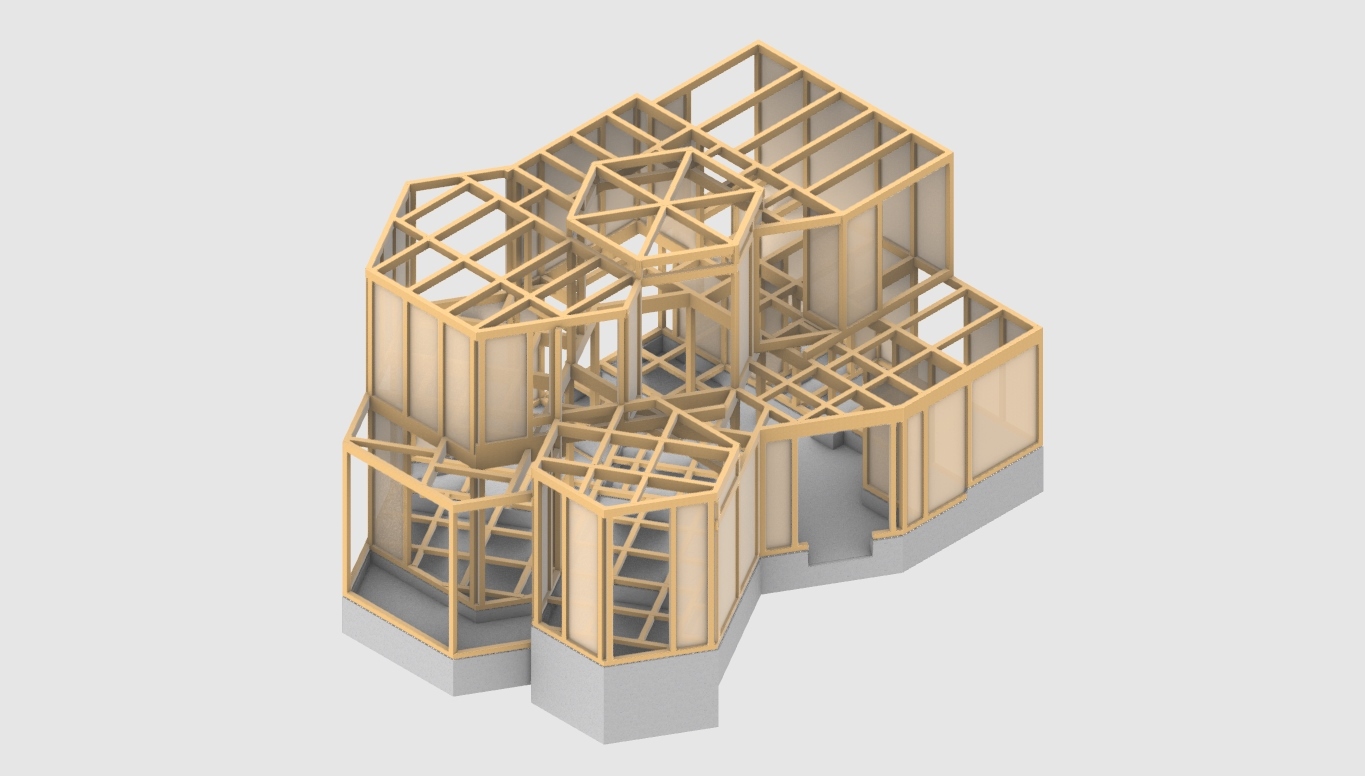
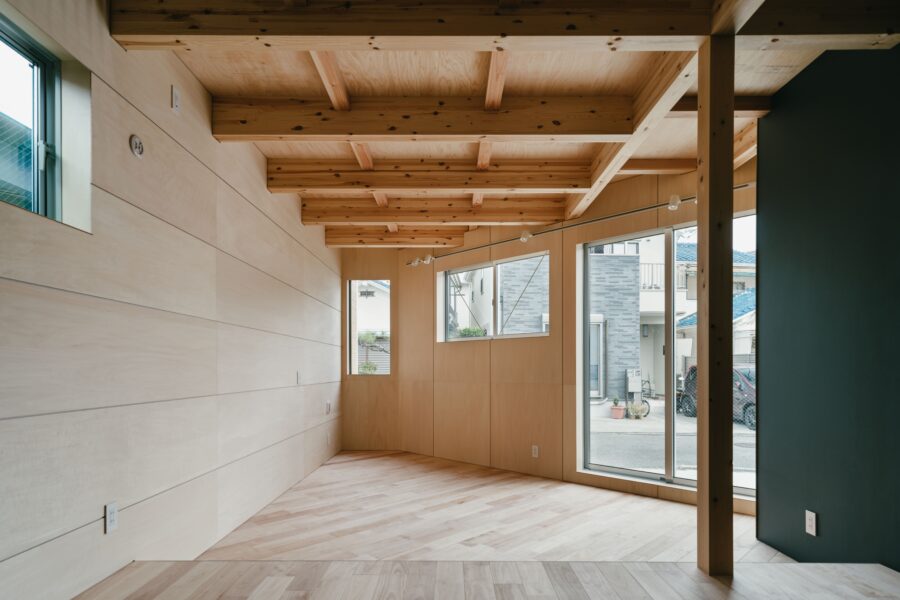
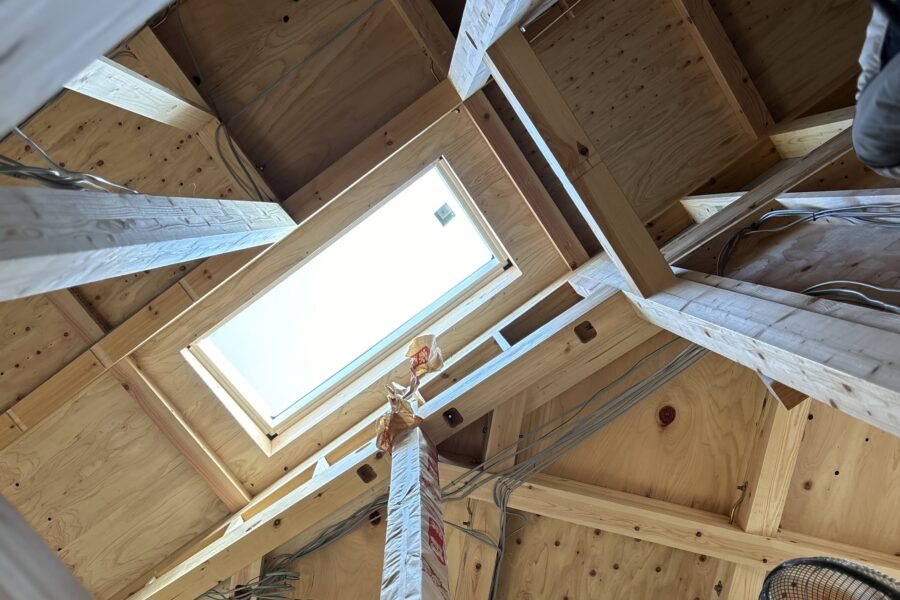


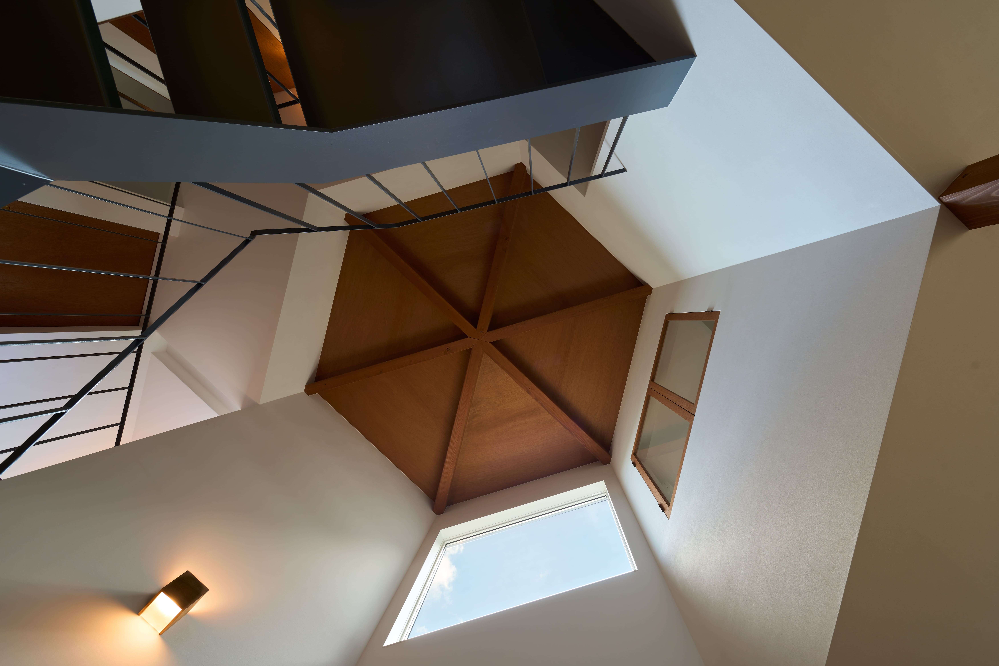
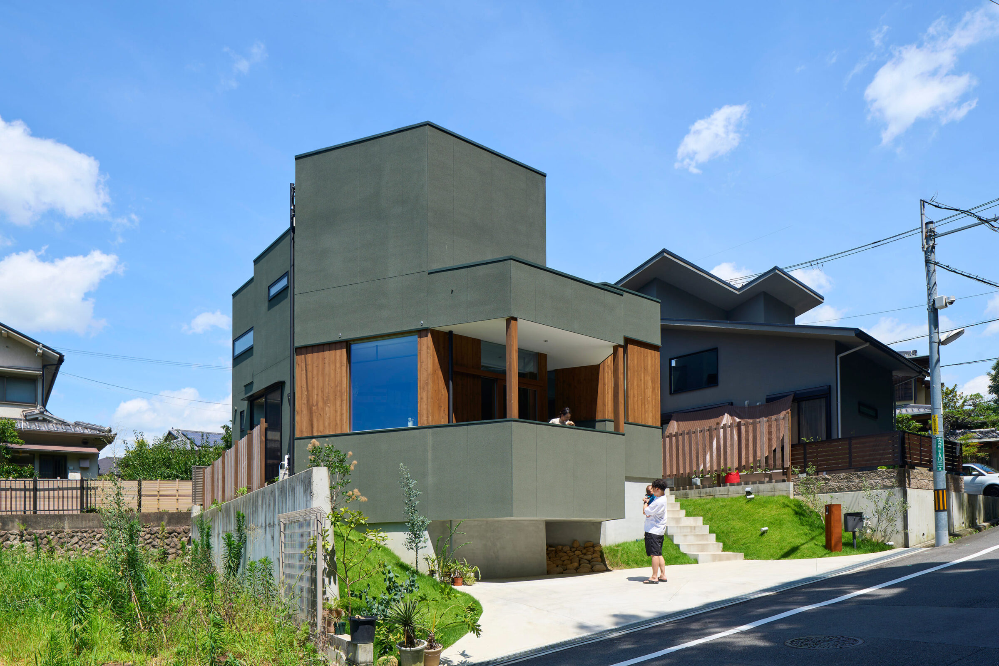
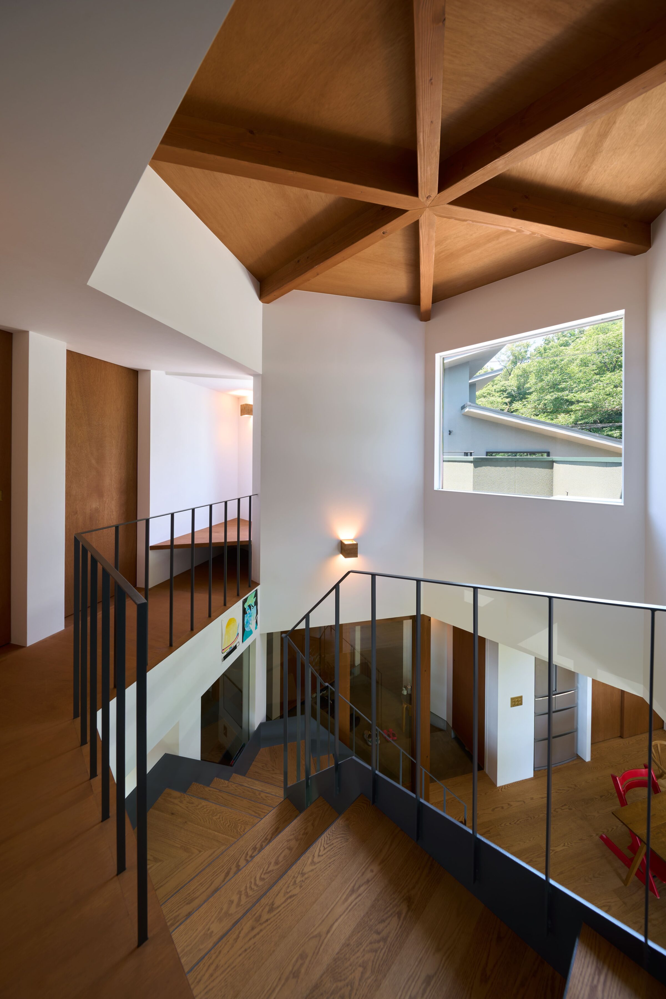
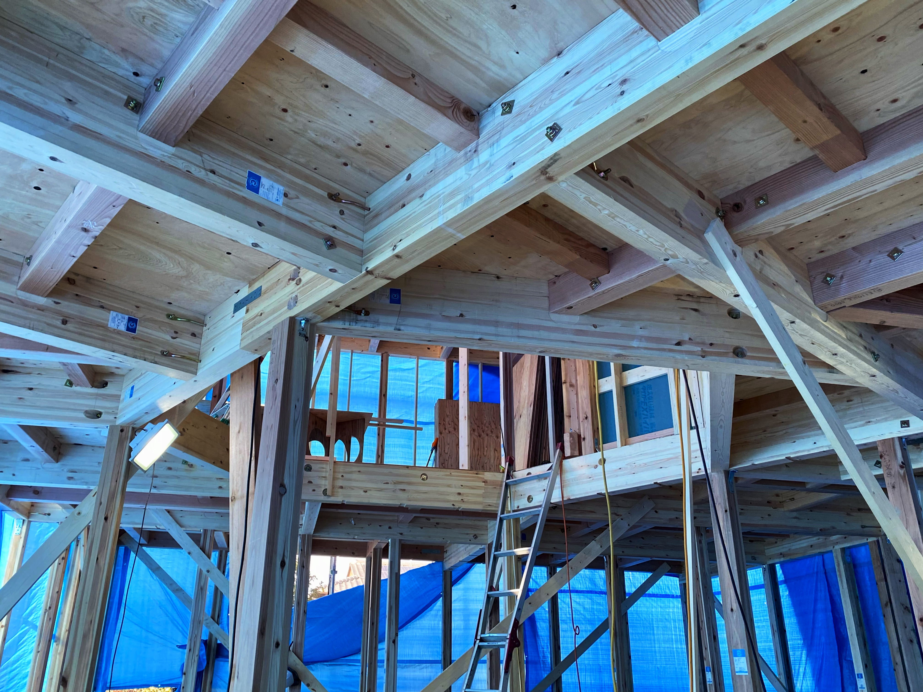
神社の近くに建つ住宅で、中心性のあるプランが求められました。六角形の形をした吹き抜けを足がかりに、上下階のずれを吸収できるような強固な梁組を提案しました。吹き抜けの上部では6本の梁下端が中央で点で合わさり、大工仕事が光る仕上がりとなっています。
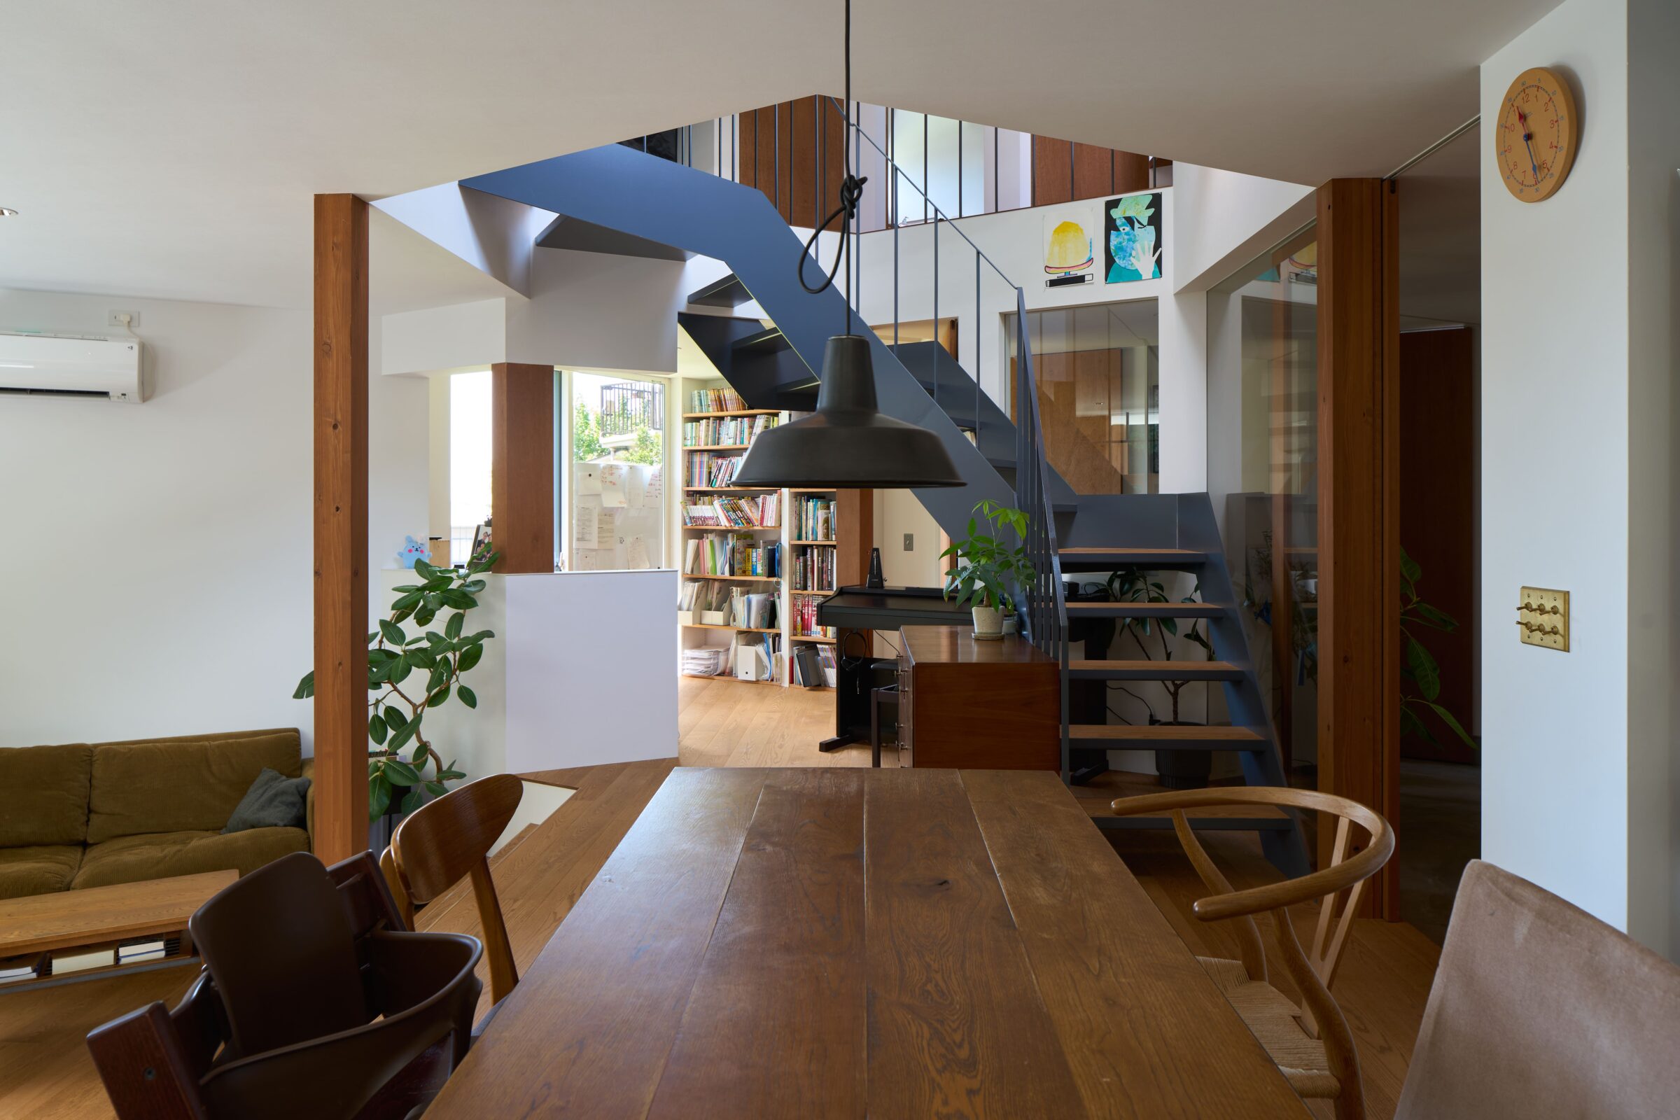
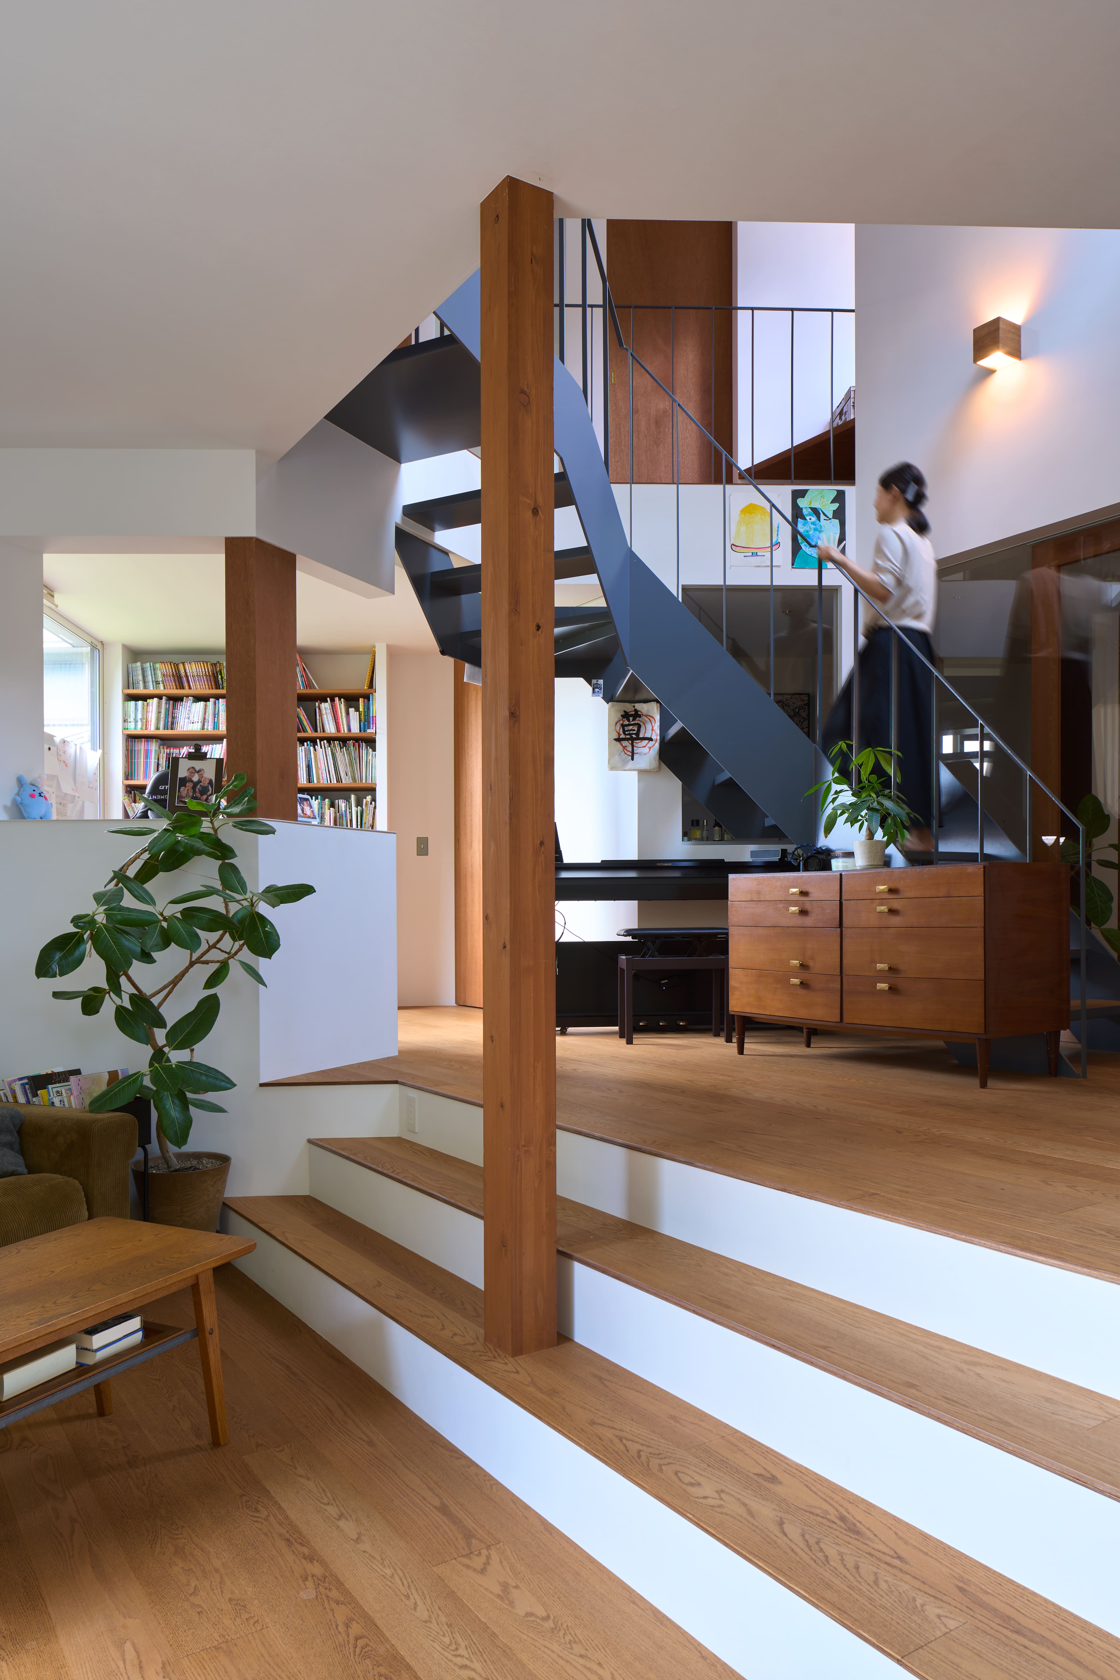
鉄骨階段は吹き抜けに力強く表れるようデザインし、歩行共振を避けるため周囲の柱から小さなブラケットを出して支えています。
構造体と住空間の関係を再発見できたプロジェクトです。
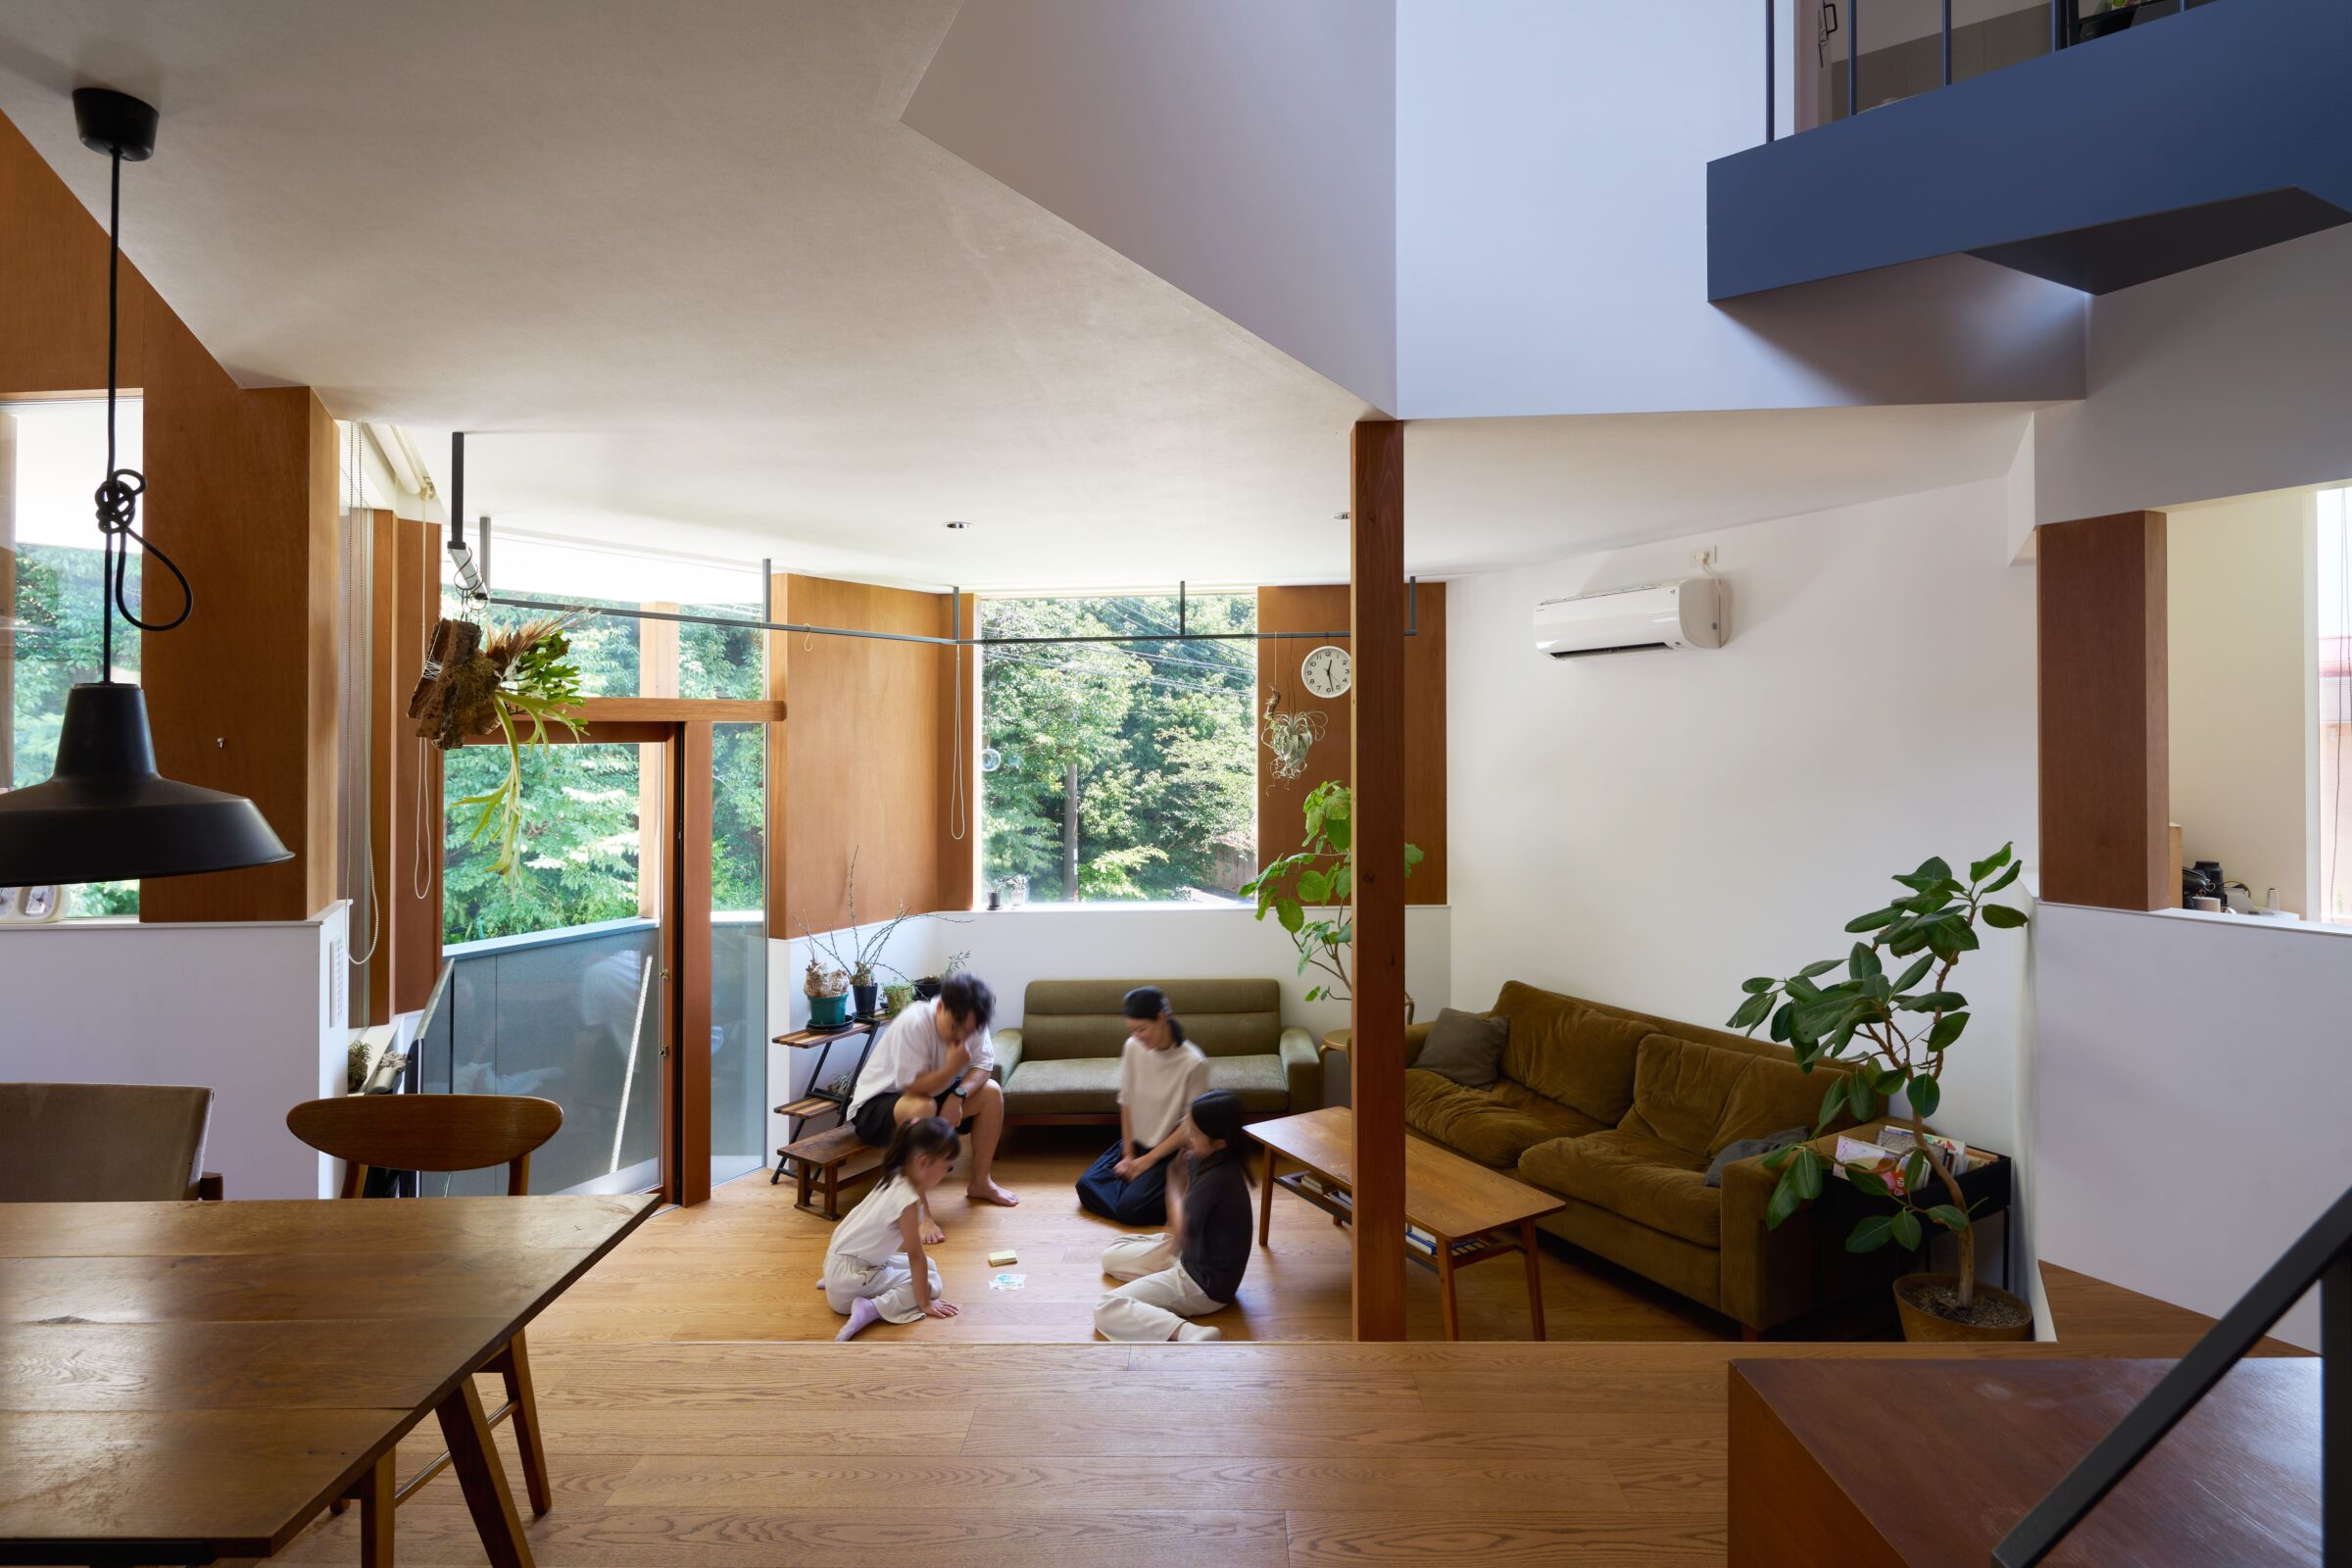
以下、IN-STRUCT撮影
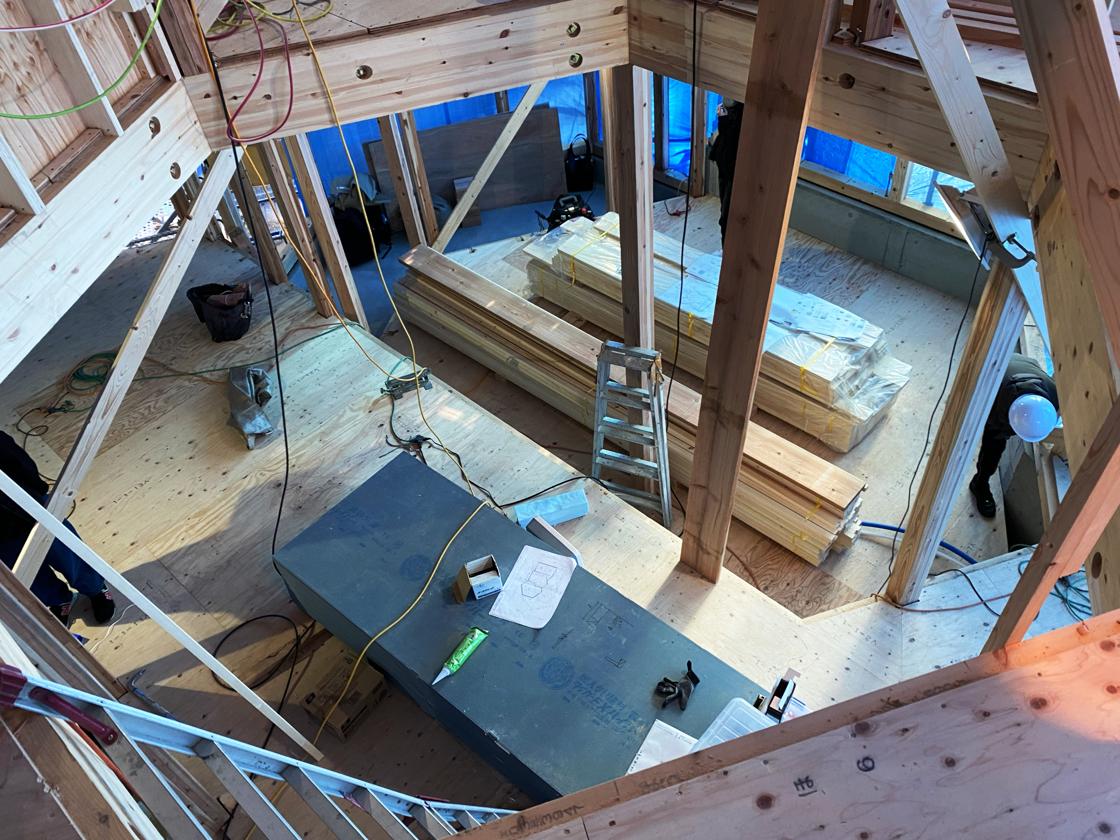
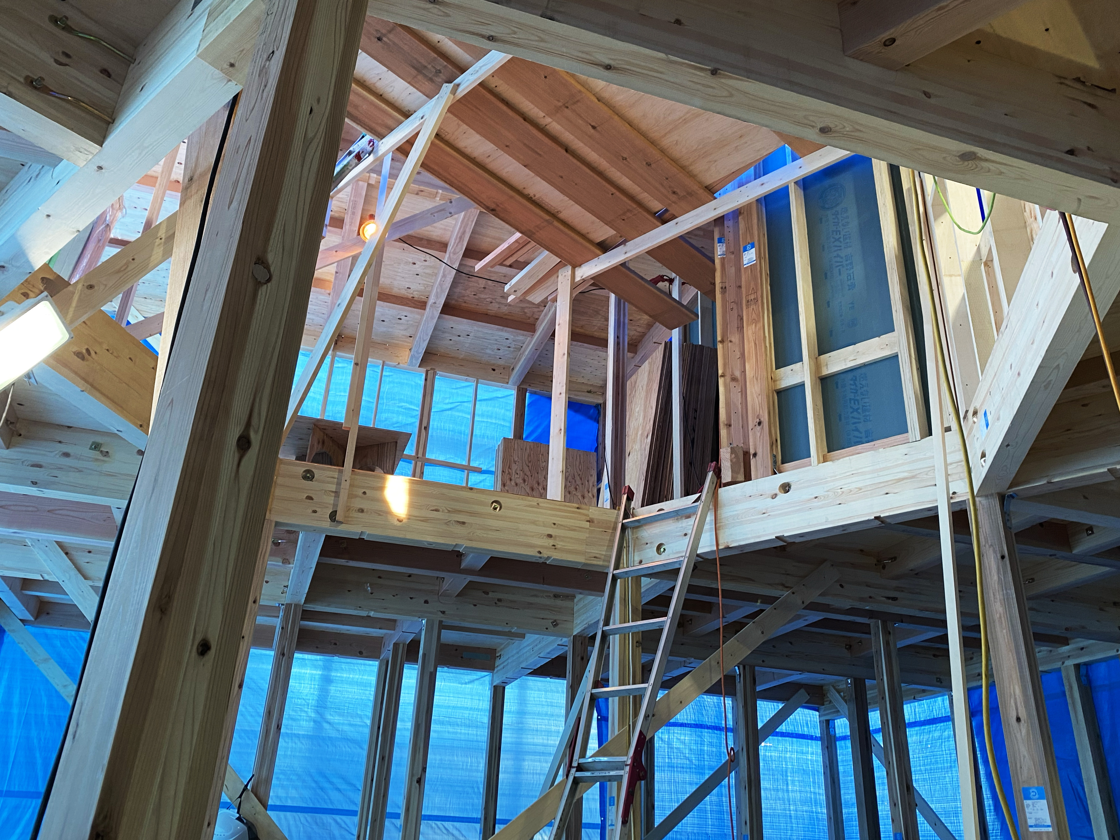
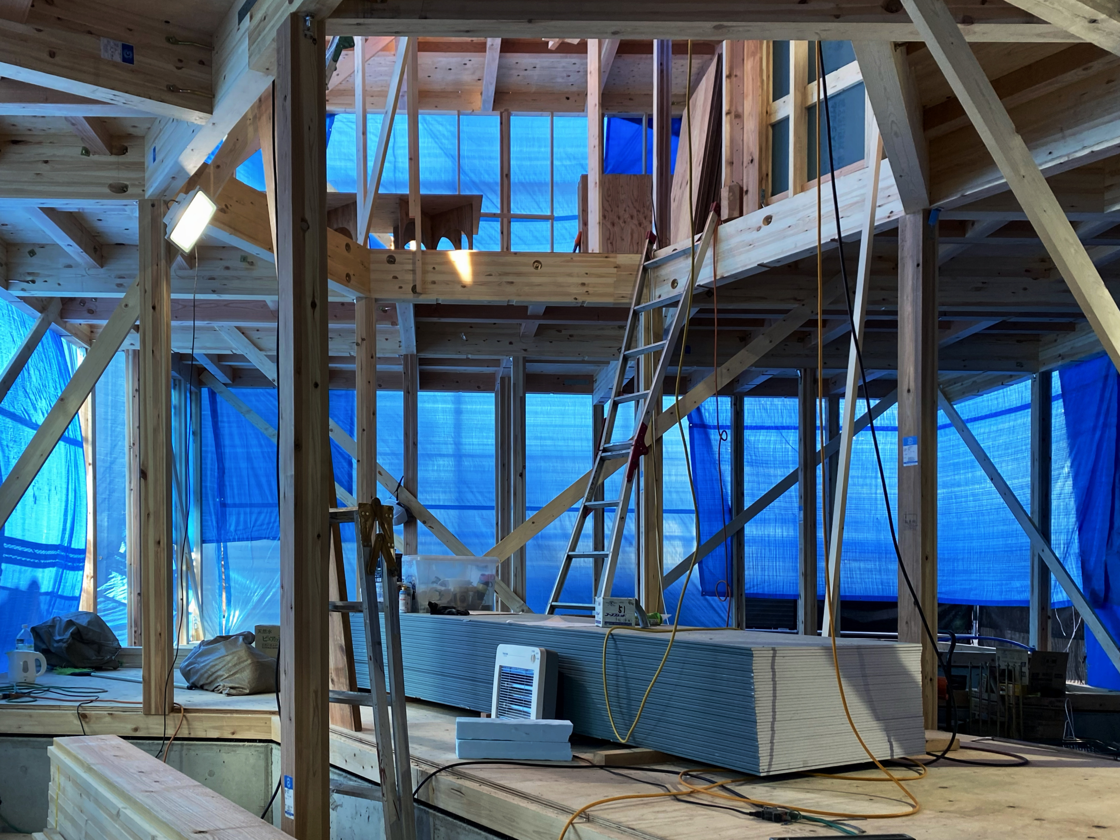
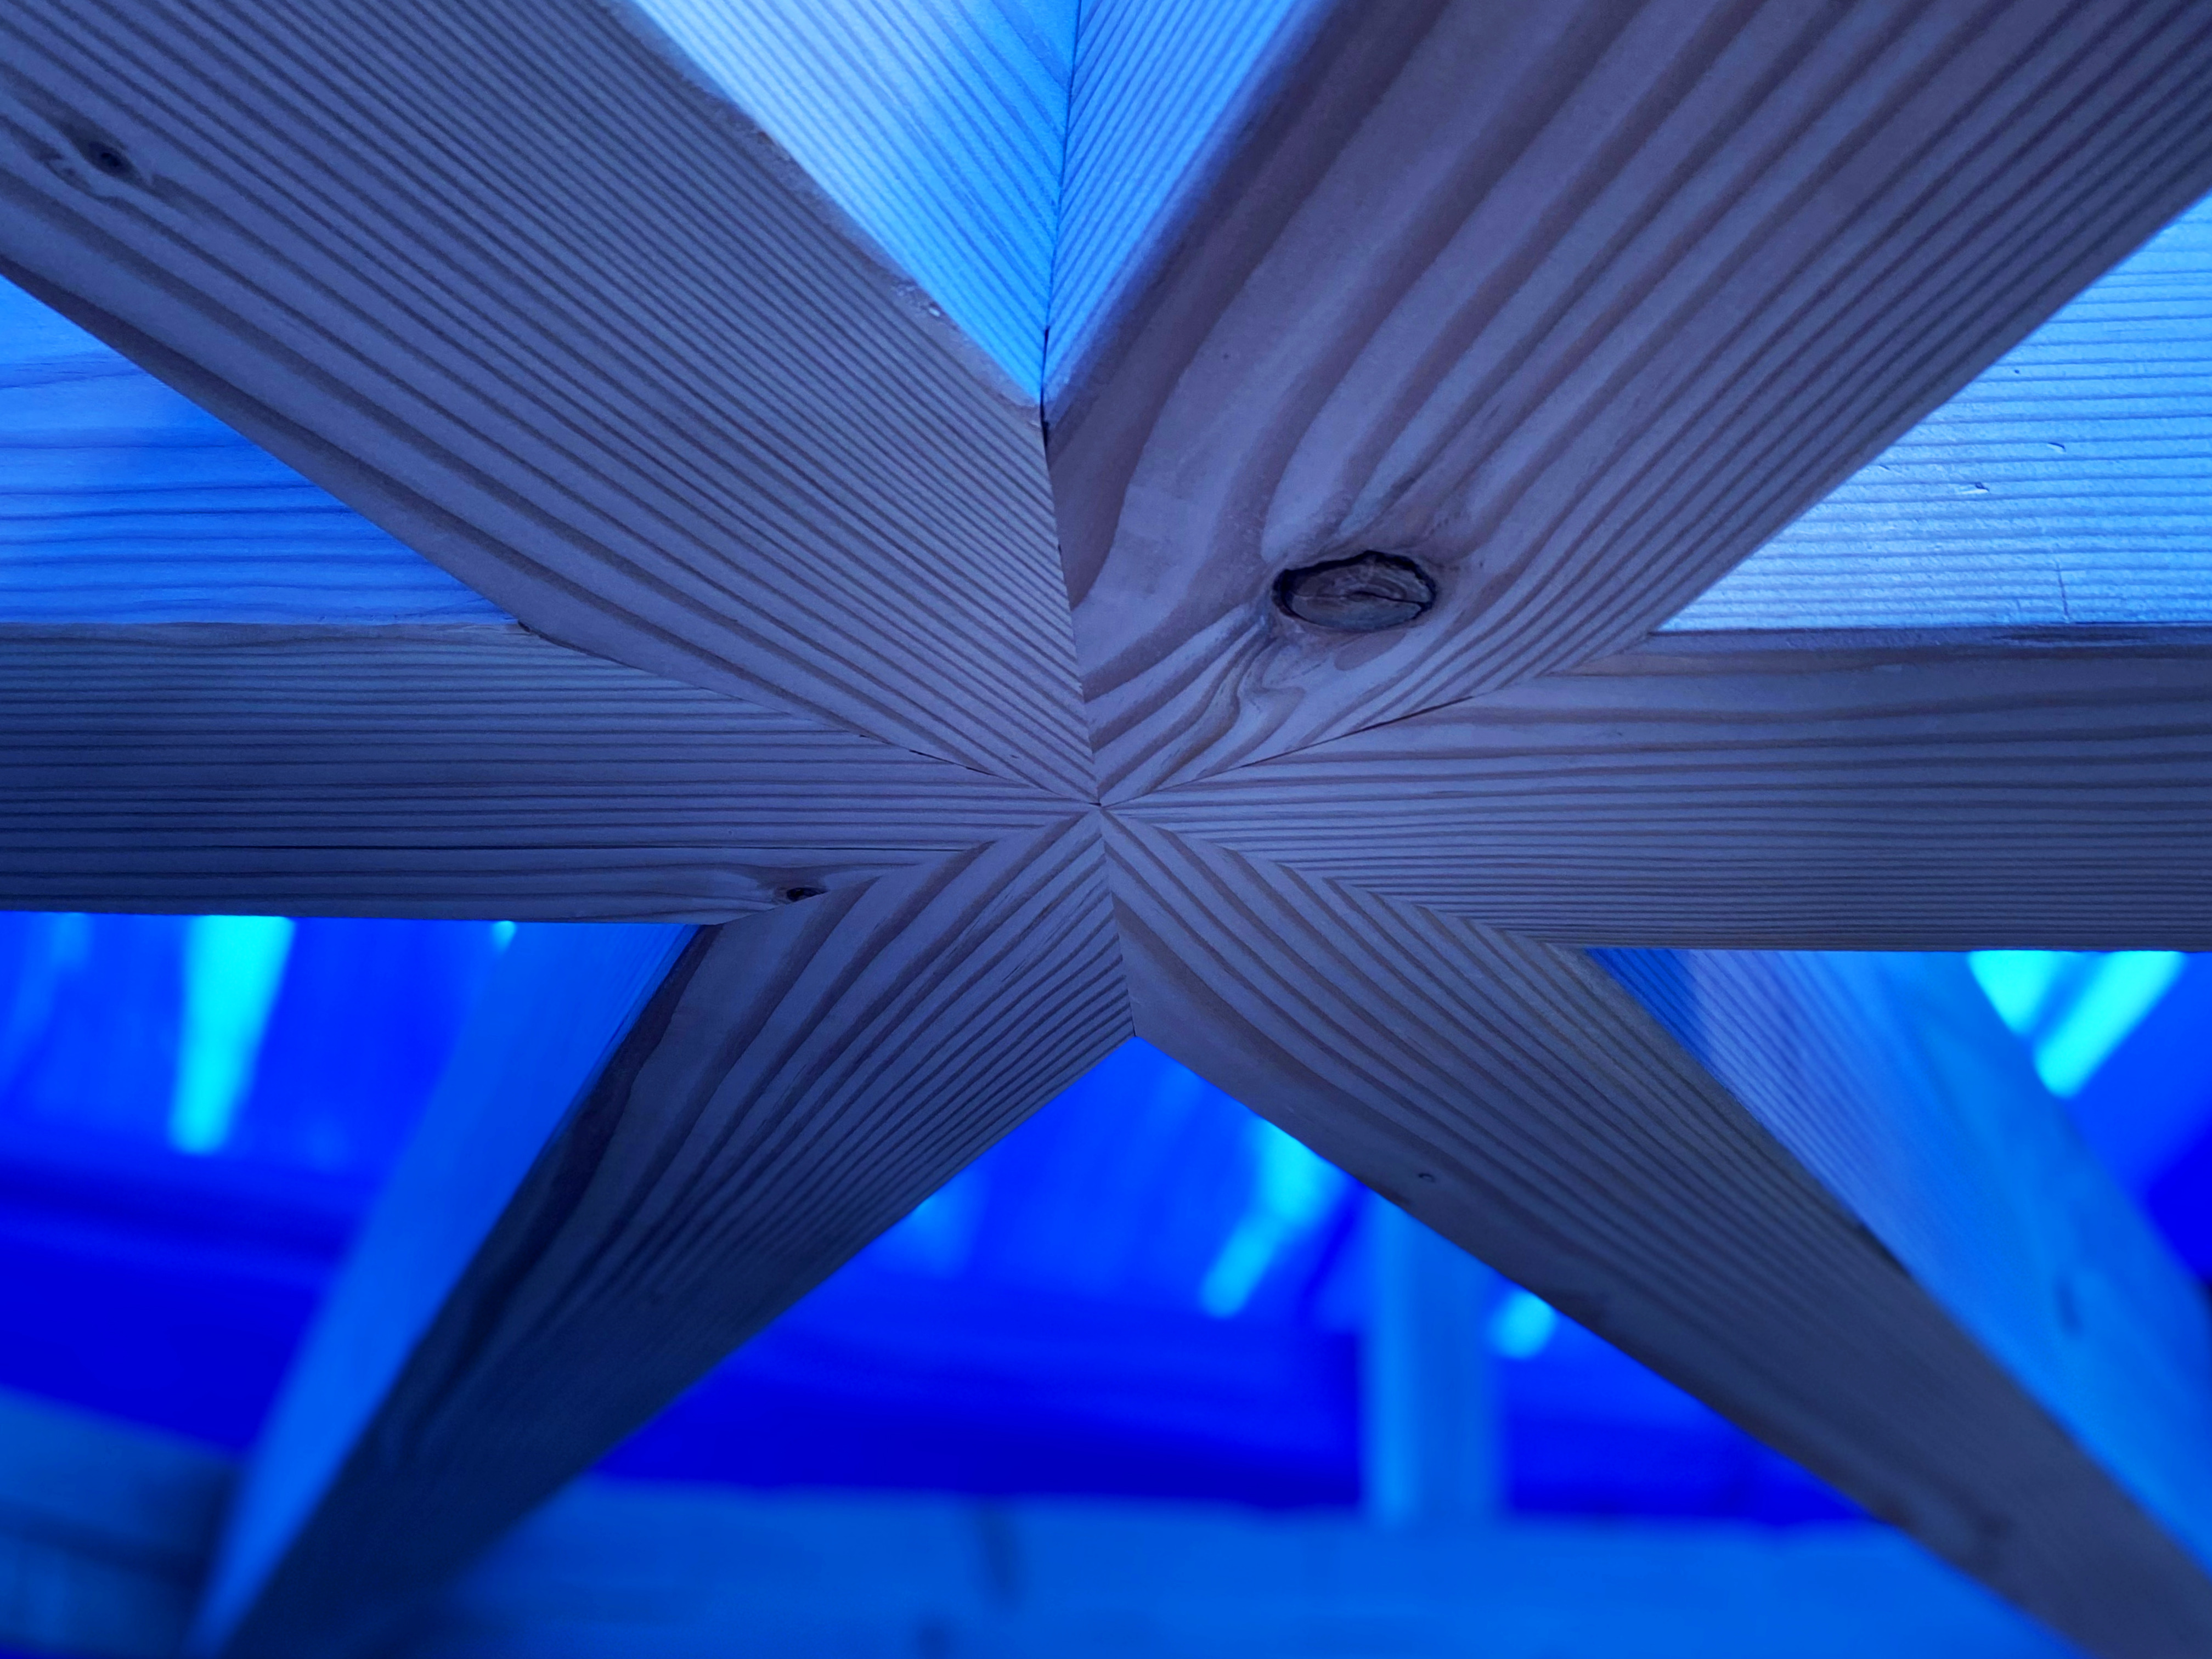
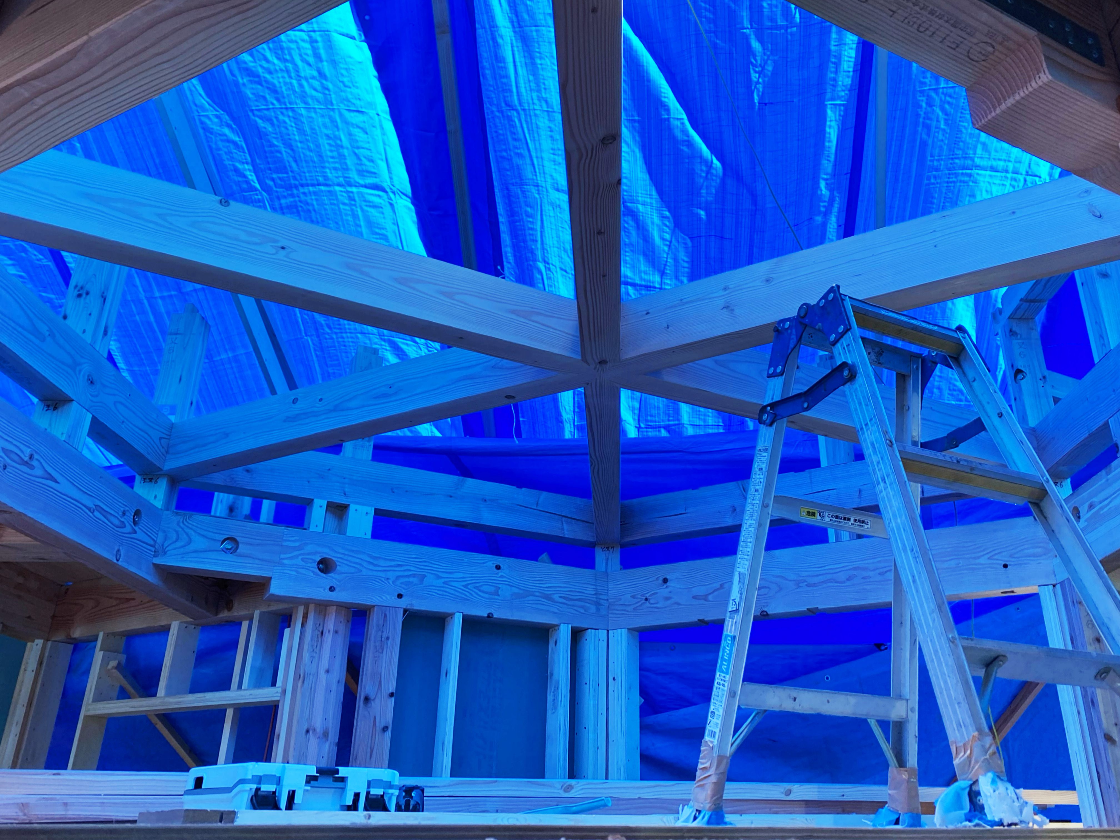
六角形の屋根を支える部材は、中央で一点に集まるようデザインし、手刻みでの加工により実現しました。
所在地:大阪府高槻市
用途:住宅
竣工:2023/8
建築家:藤原室建築設計事務所
構造設計:IN-STRUCT
施工:山田工務店
撮影:矢野紀行(矢野紀行写真事務所)
工事種別:新築
構造:木造
規模:2階建て
担当者:東郷 拓真
受賞・掲載:aye
Location: Osaka, Japan
Use: Residence
Completion: August 2023
Architect: FujiwaraMuro Architects
Structural Design: IN-STRUCT
Construction: Yamada Corporation
Photography: Toshiyuki Yano
Type of construction: New construction
Structure: Wooden
Scale: 2nd floor construction
Project member: Takuma Togo Project member: Takuma Togo
The house was built near a shrine, and a centrality plan was required. Using the hexagonal-shaped atrium as a foothold, we proposed a strong beam assembly that could absorb the misalignment between the upper and lower floors. At the top of the stairwell, the lower ends of the six beams meet at a point in the center, creating a finish that highlights the carpentry work.
The steel staircase was designed to be strongly expressed in the stairwell and is supported by small brackets protruding from the surrounding columns to avoid walking resonance.
This project allowed us to rediscover the relationship between the structure and the living space.