△T
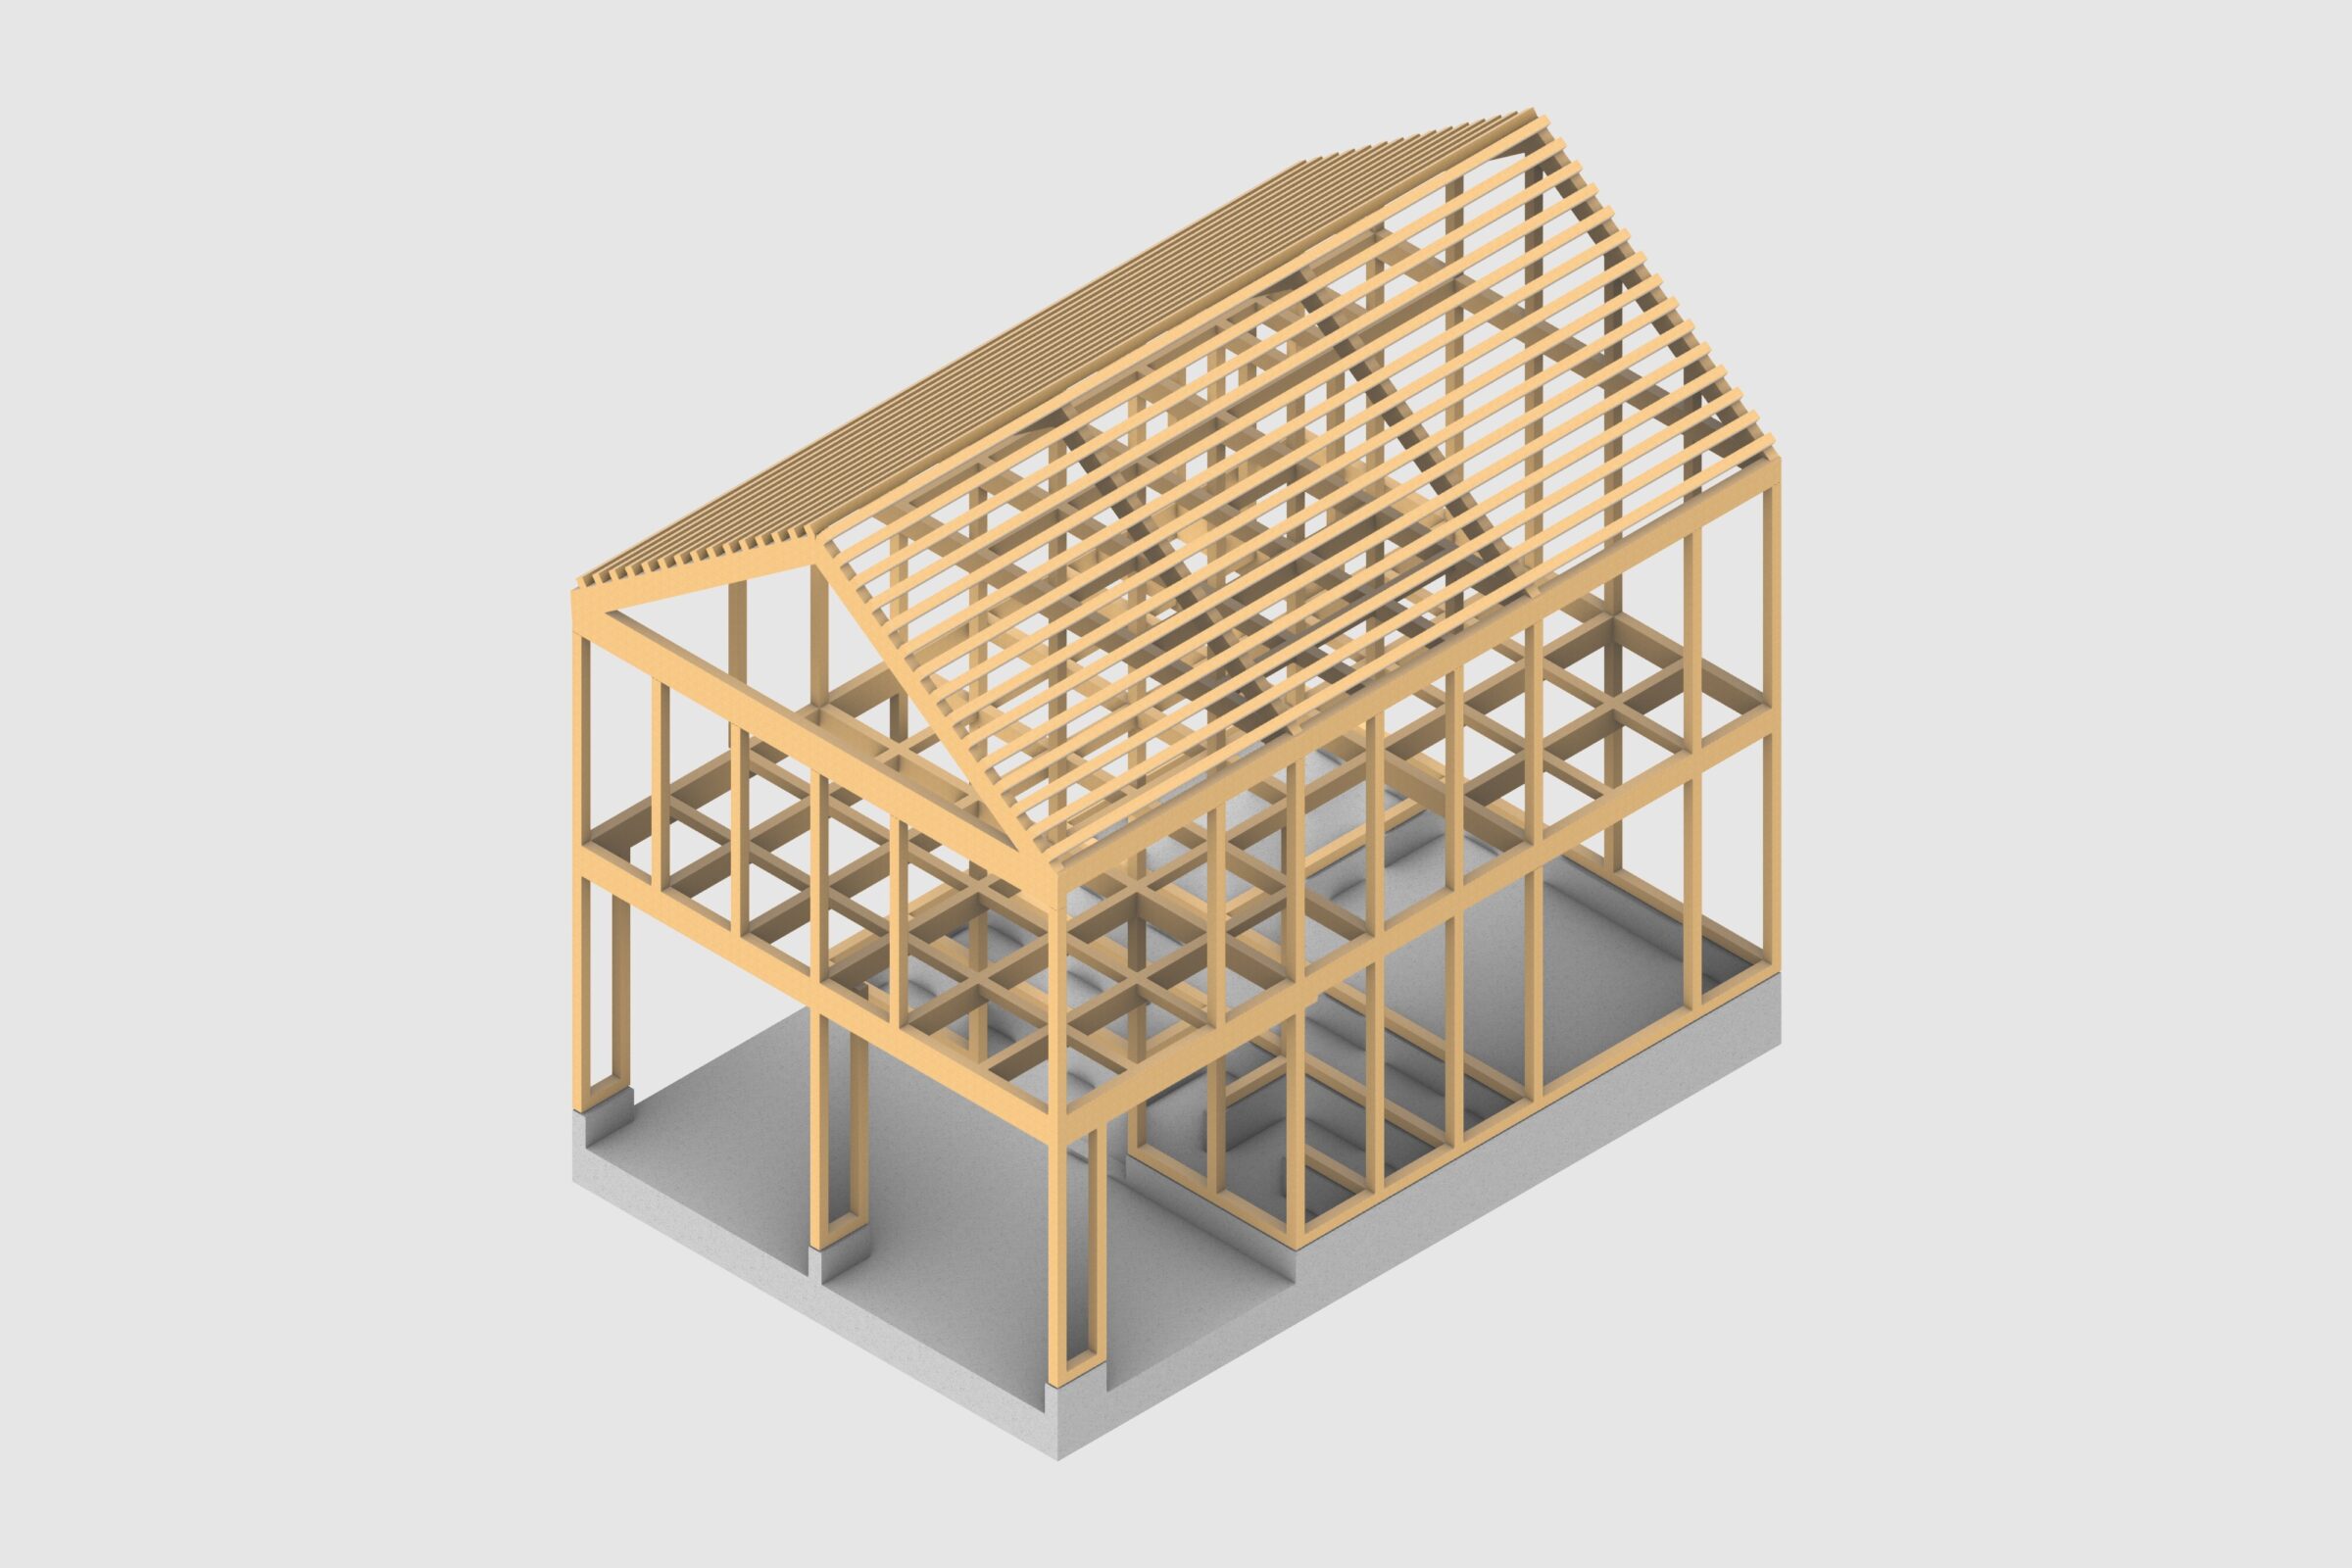
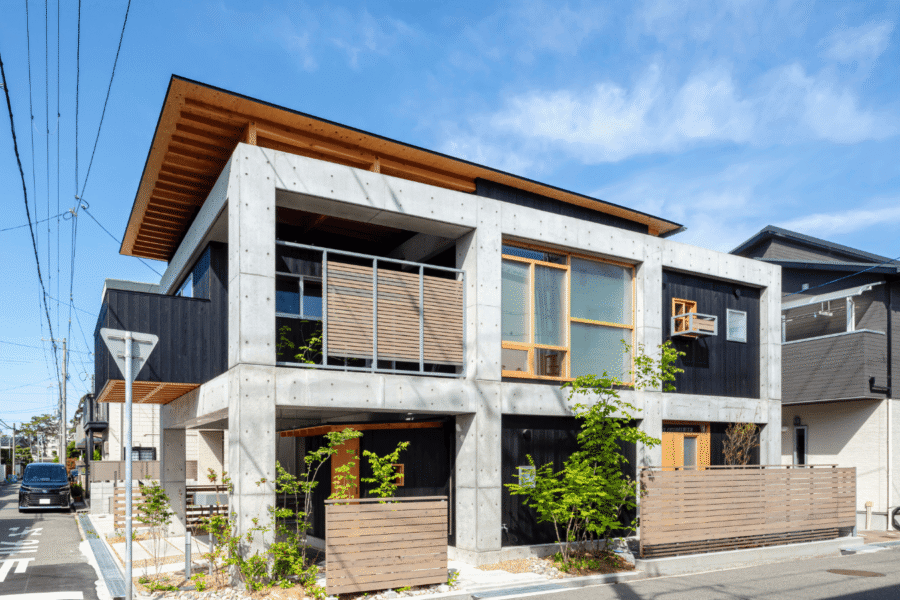


関東郊外に建つ木造住宅。
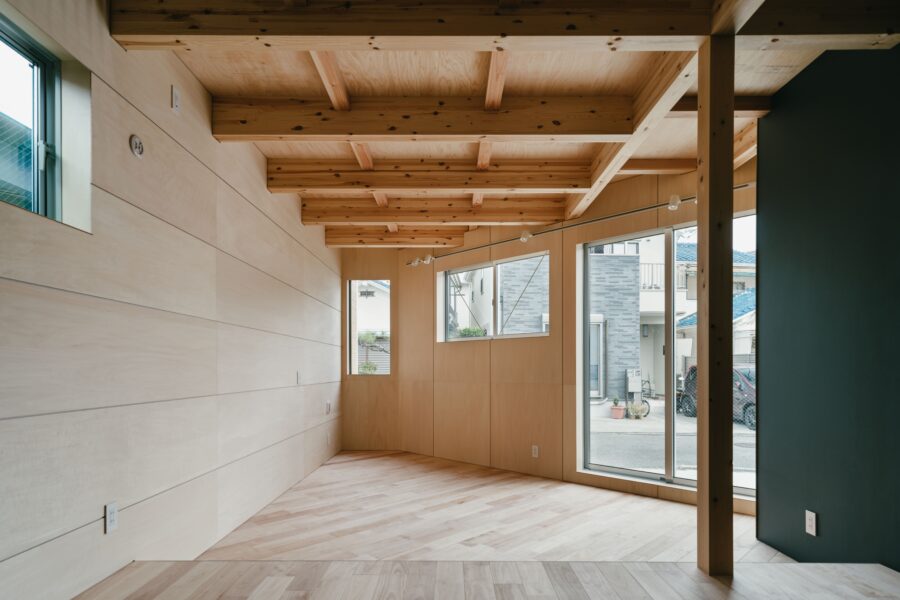
ここでは、現代住宅ならではの小屋組とは何かを考えました。
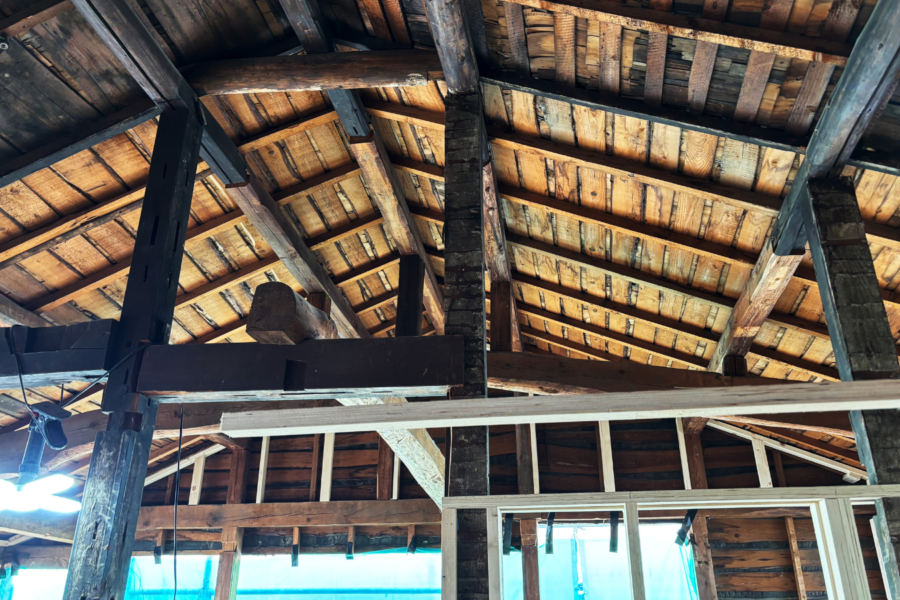
日本の伝統的な小屋組では小屋梁や棟梁の存在感が大きくなり、そうした部材要素をどこまで抽象的に表すかが肝要となります。
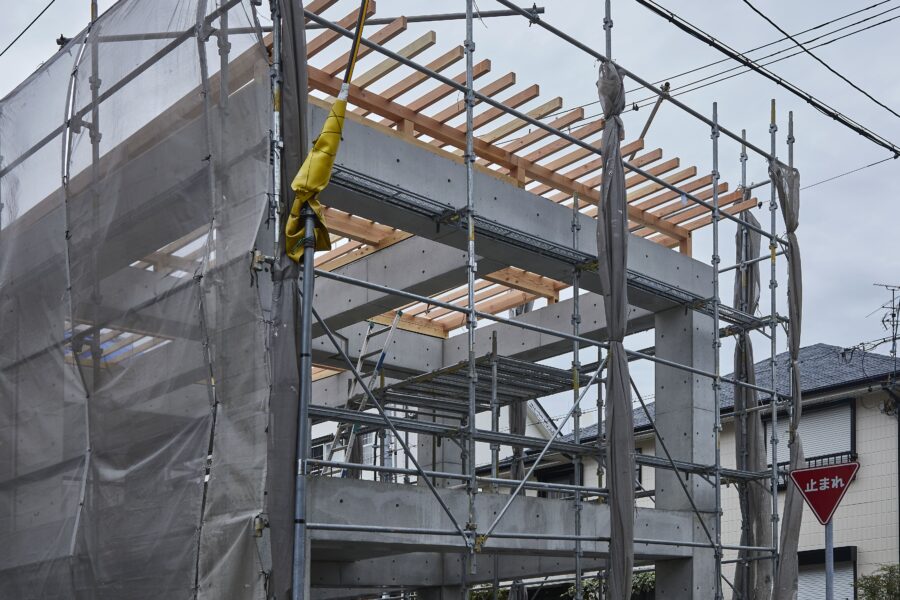


棟木を消した屋根架構ではスラストが発生するため、バットレスのようなボリュームまたは扁平梁がないと変形や面外曲げが抑えられません。
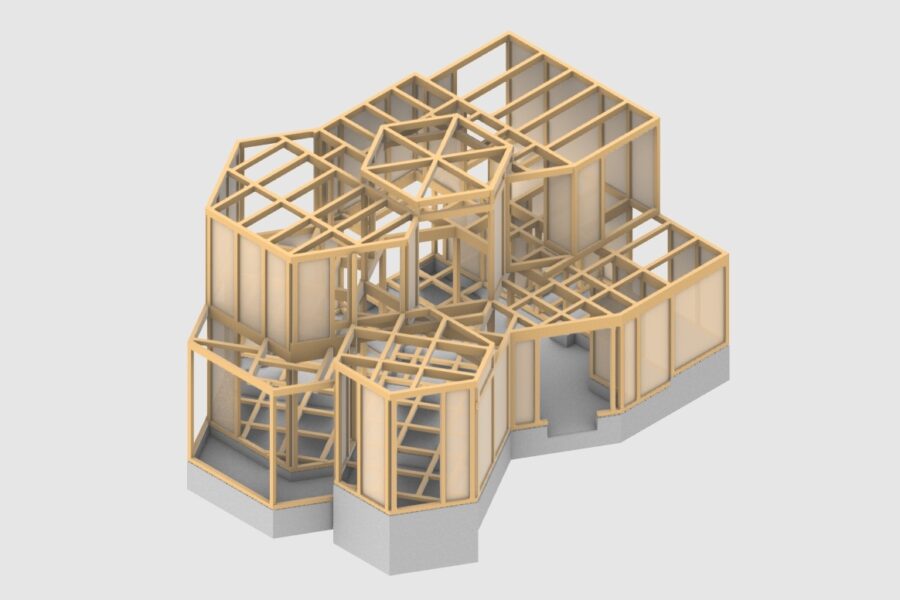
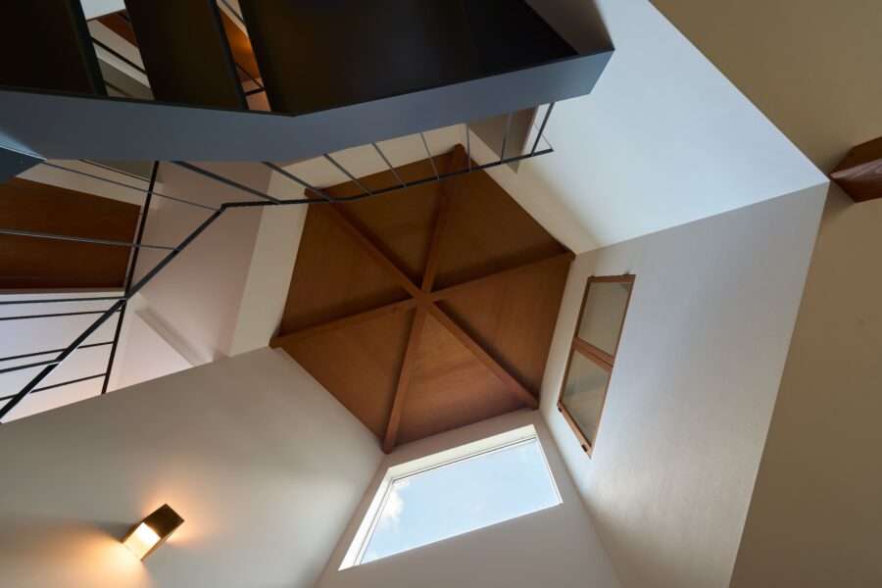
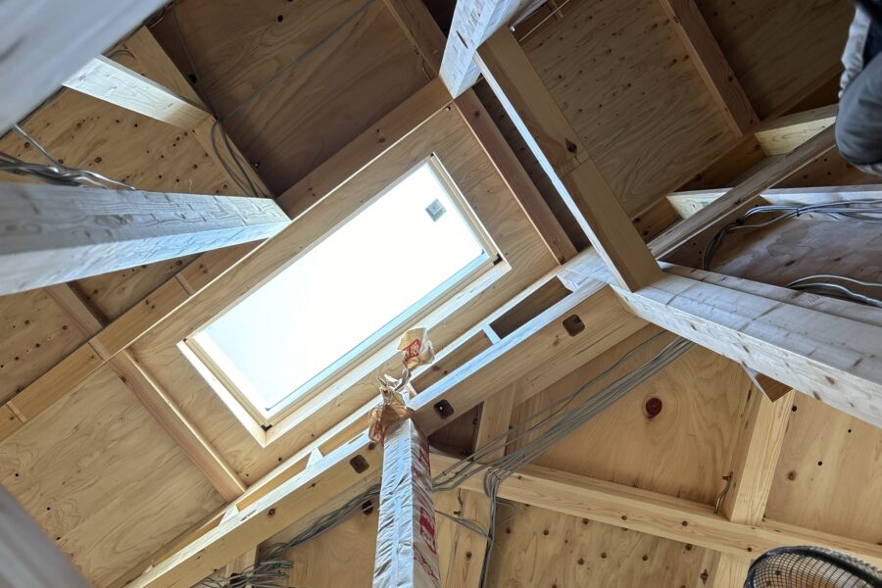
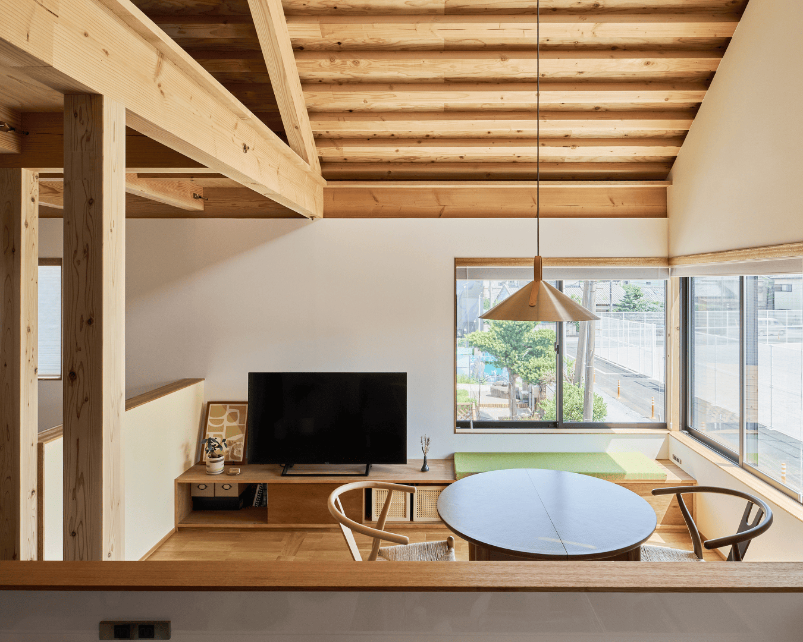
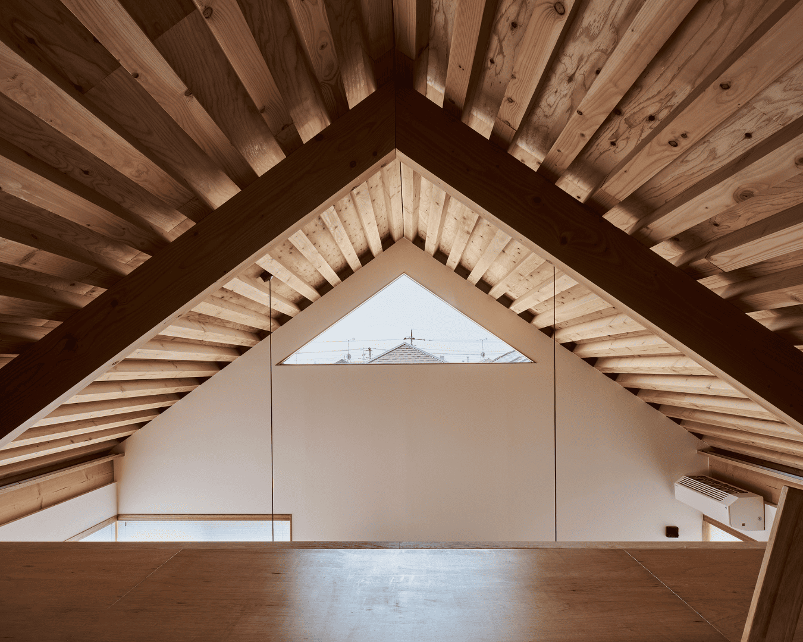
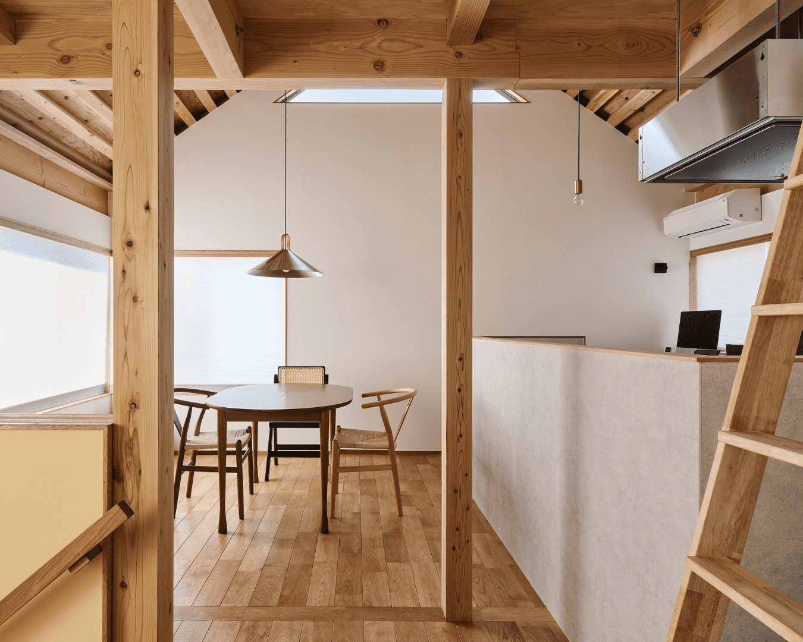
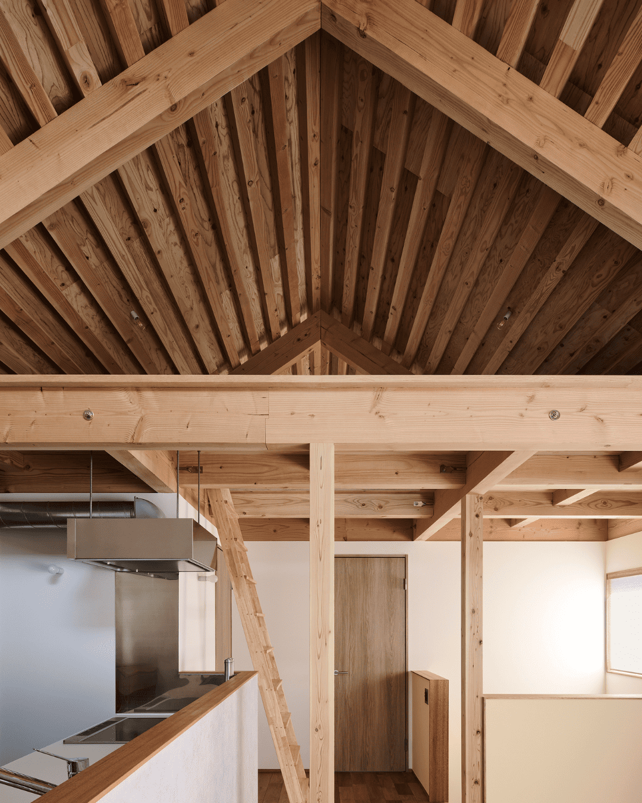
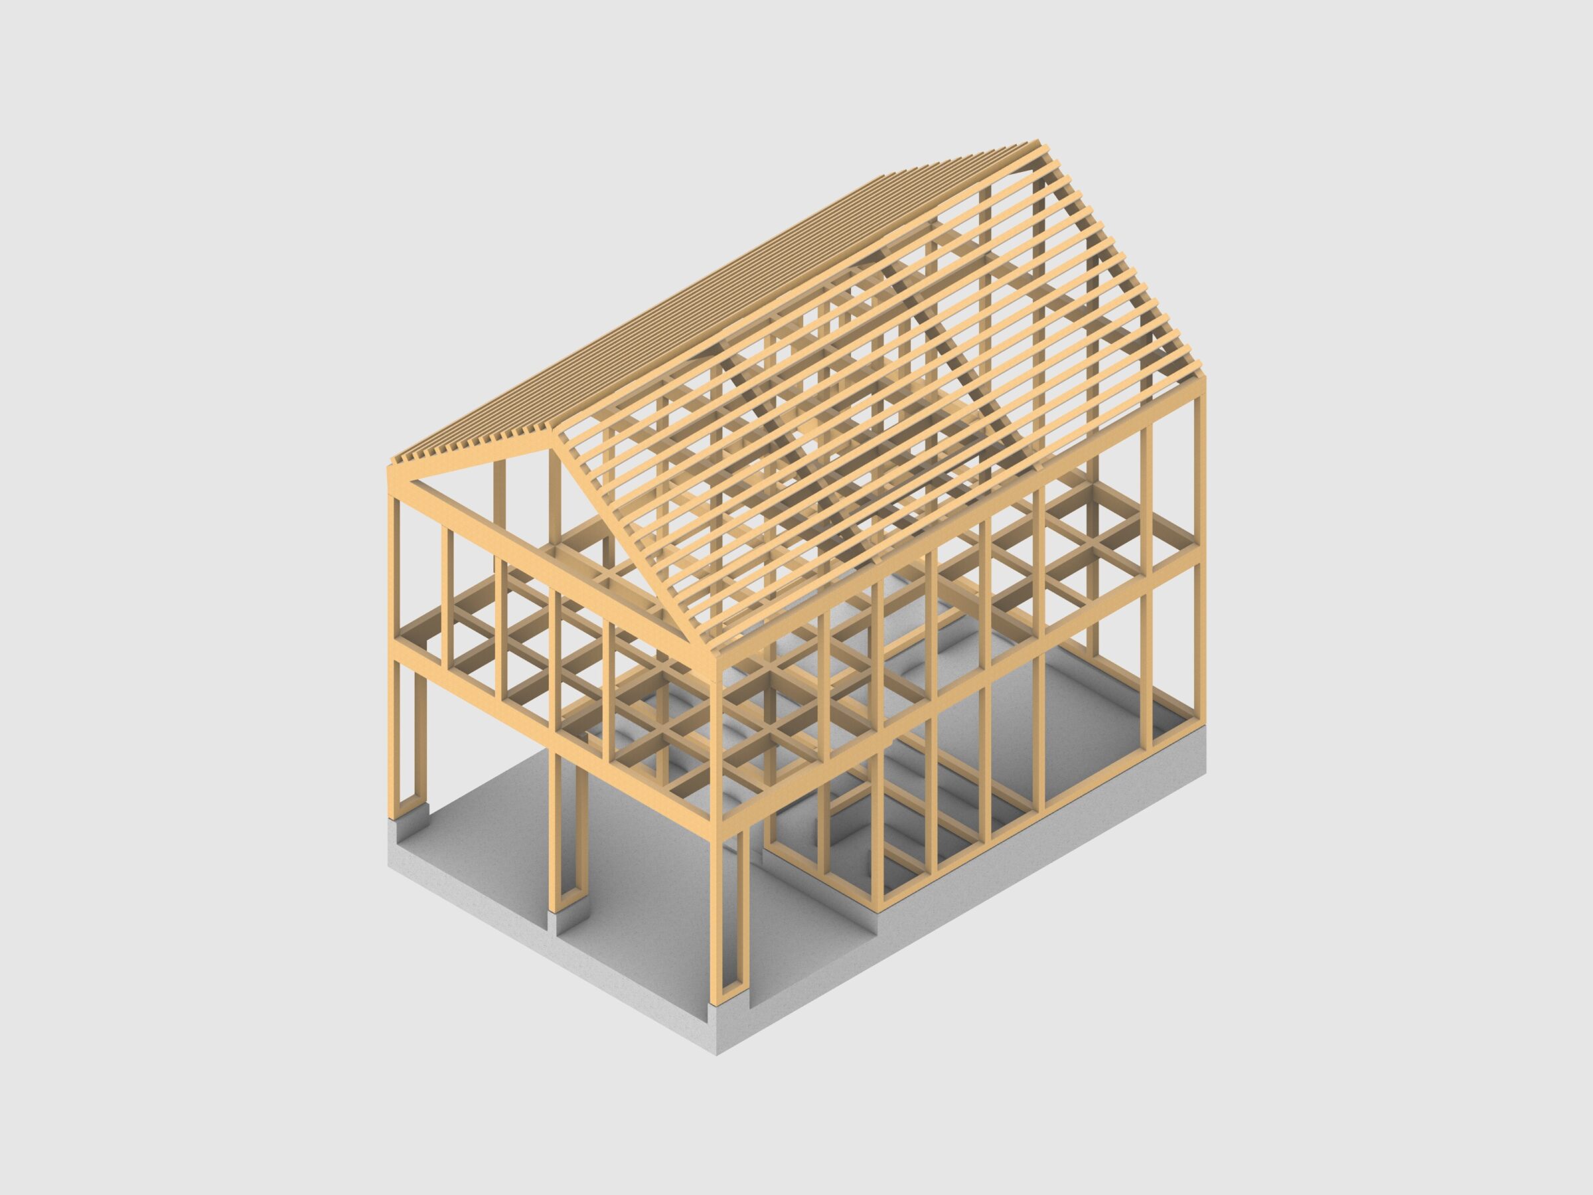
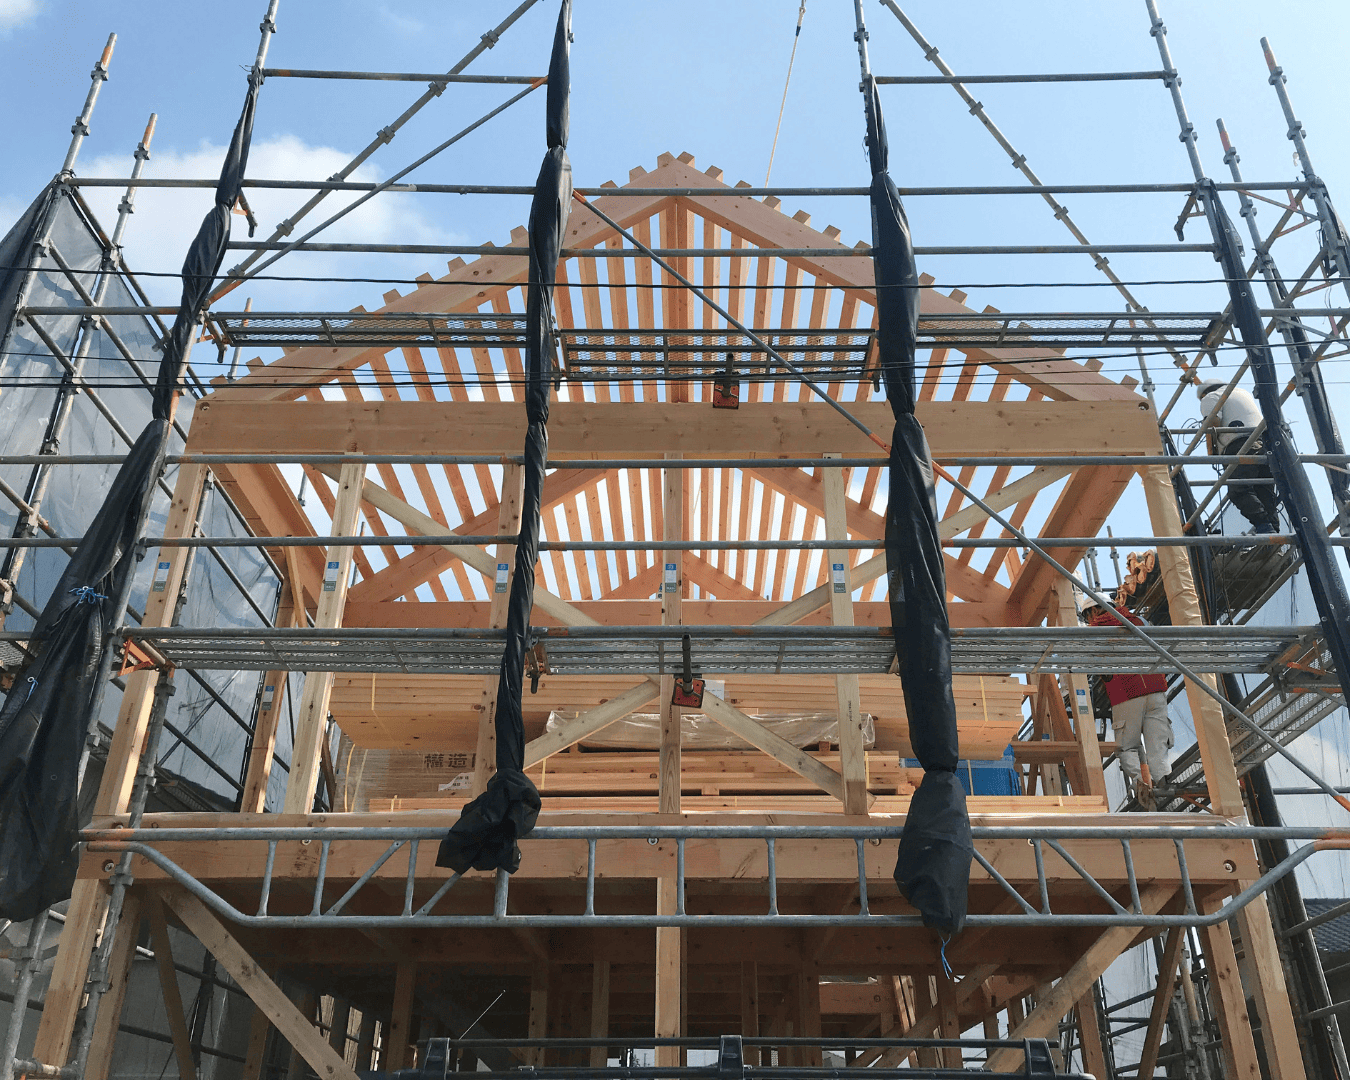
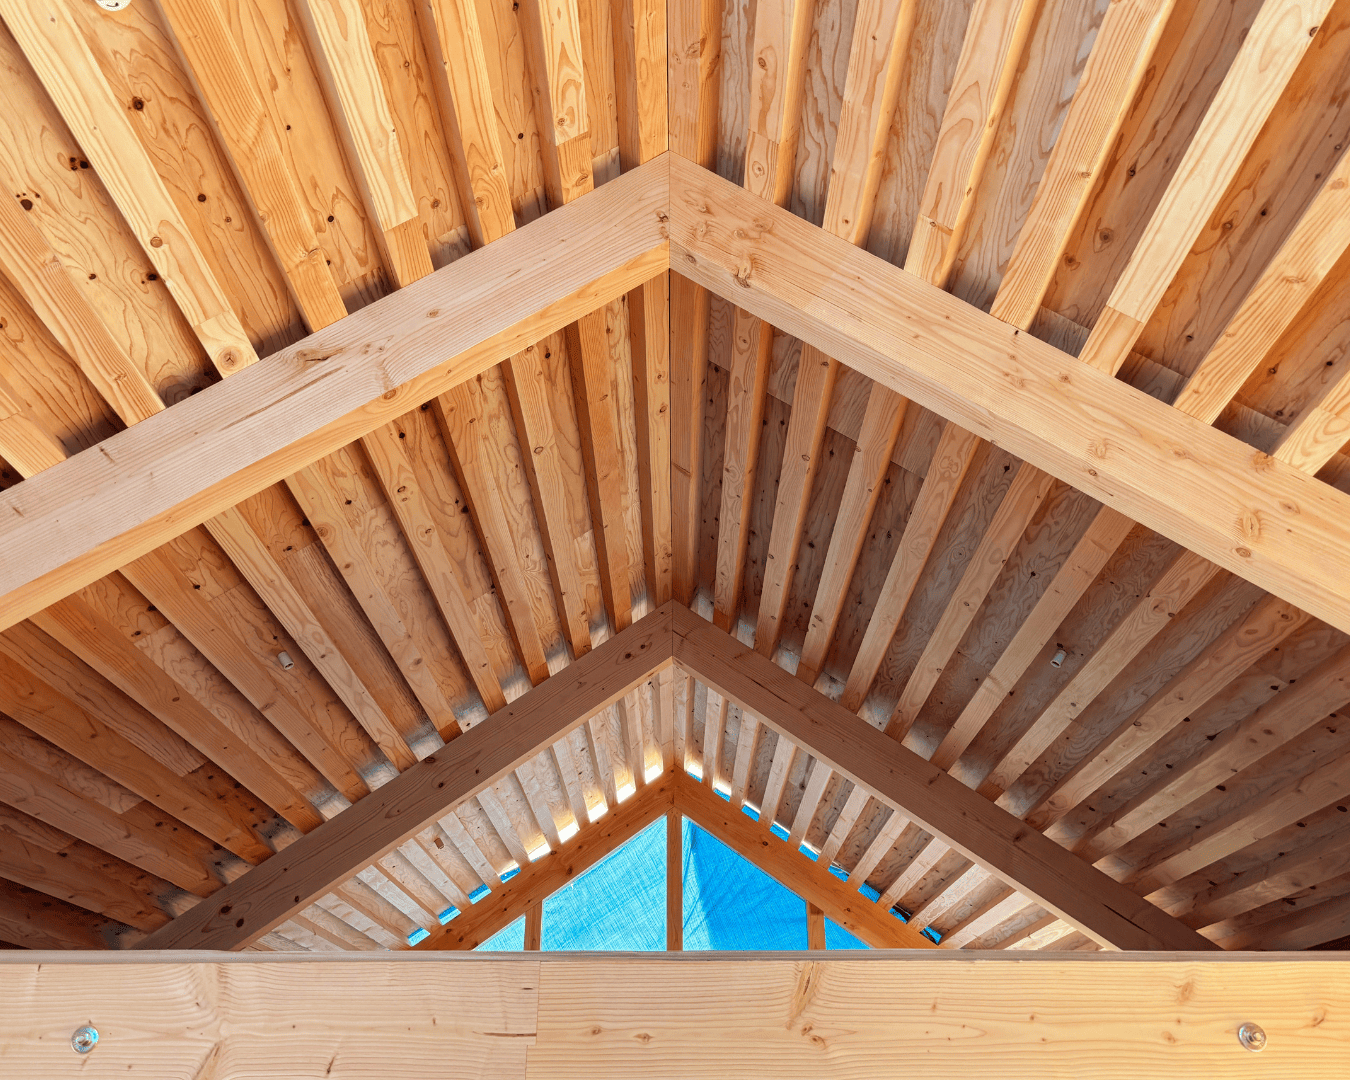
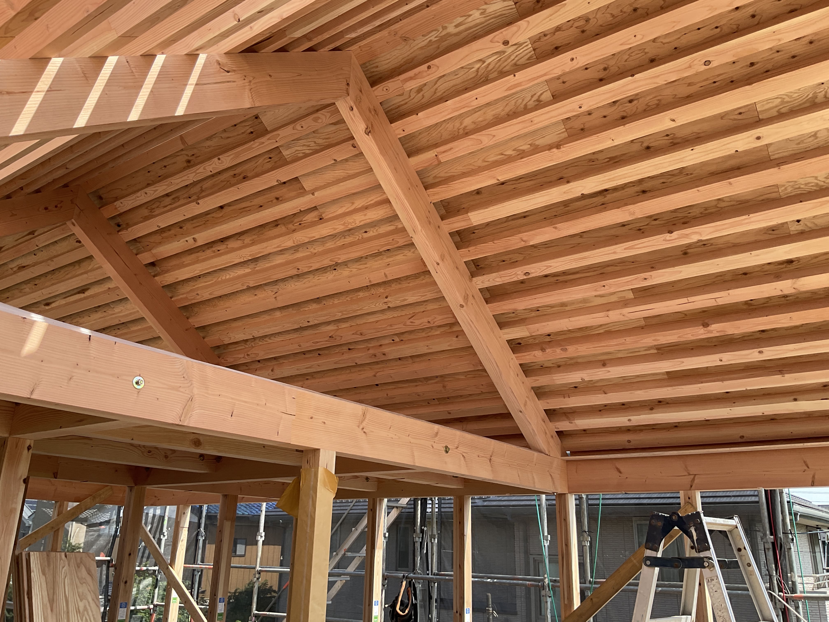
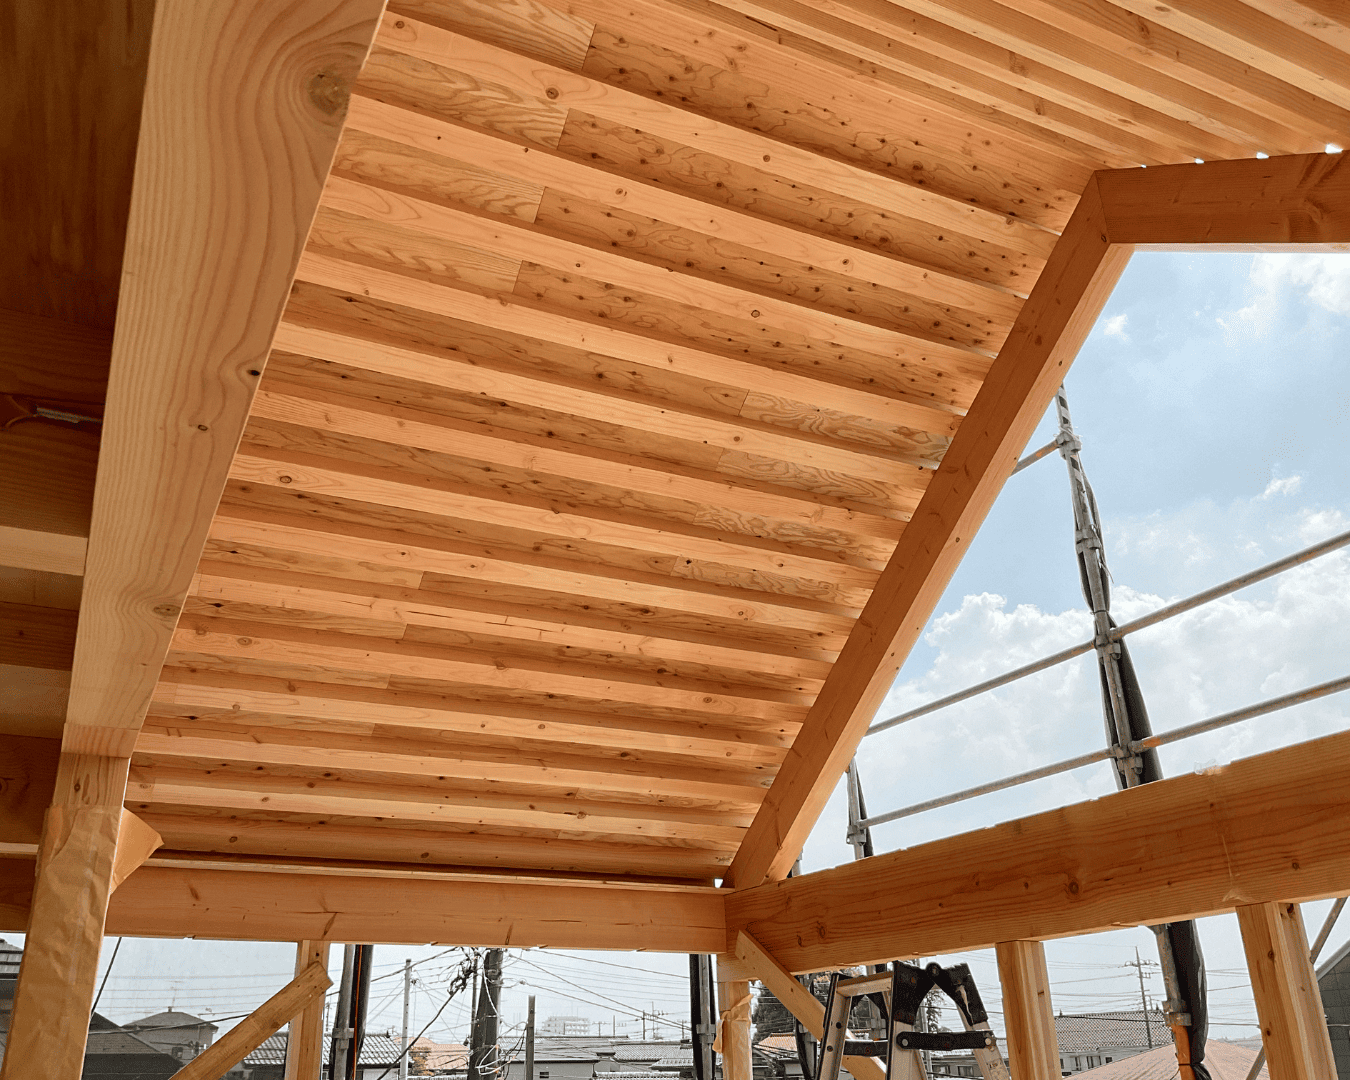
この住宅にはロフトがあり、その床梁をトラスの下弦材で使うことを考えました。
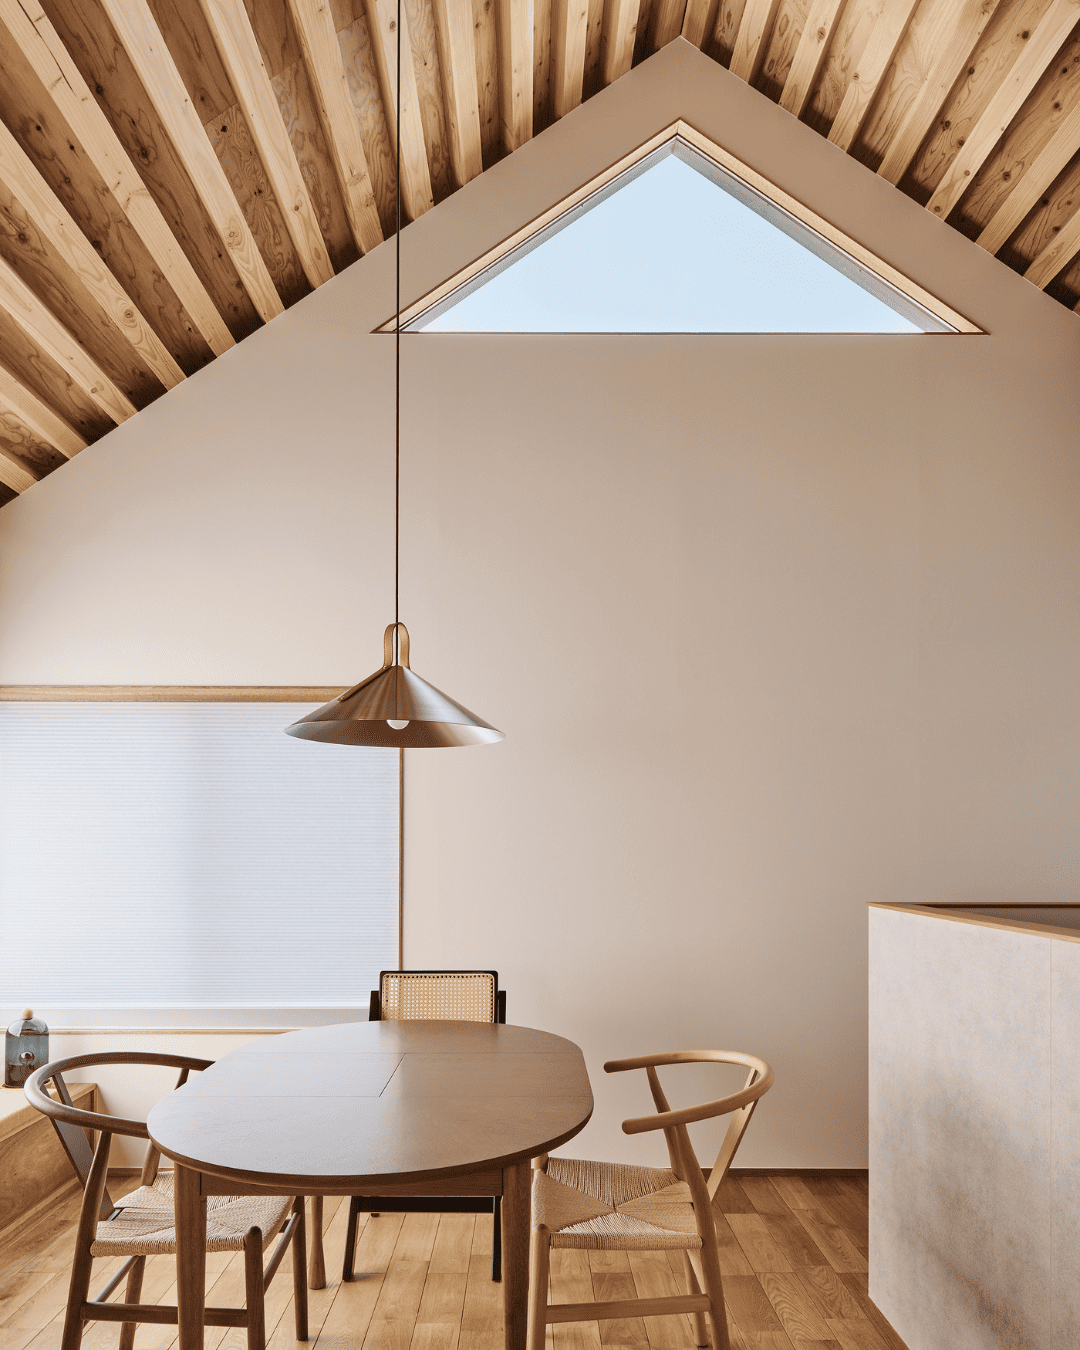
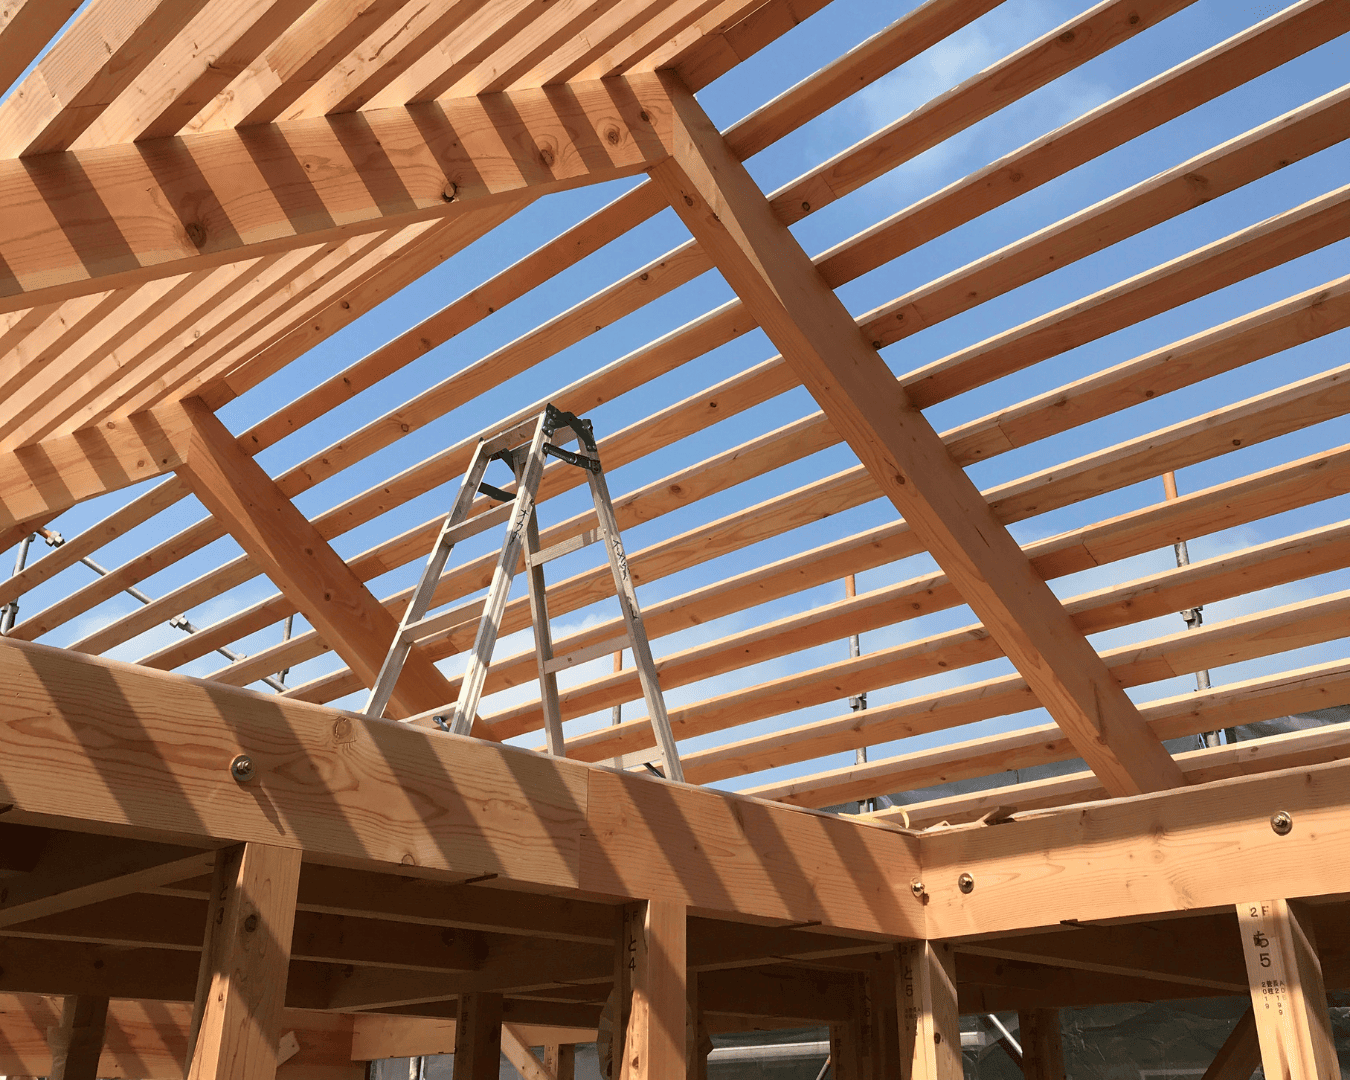
三角形の骨組みを桁行方向に並べ、垂木ではなく母屋を敷き詰めることで、外に向けて伸びやかに広がる屋根架構を生み出しました。
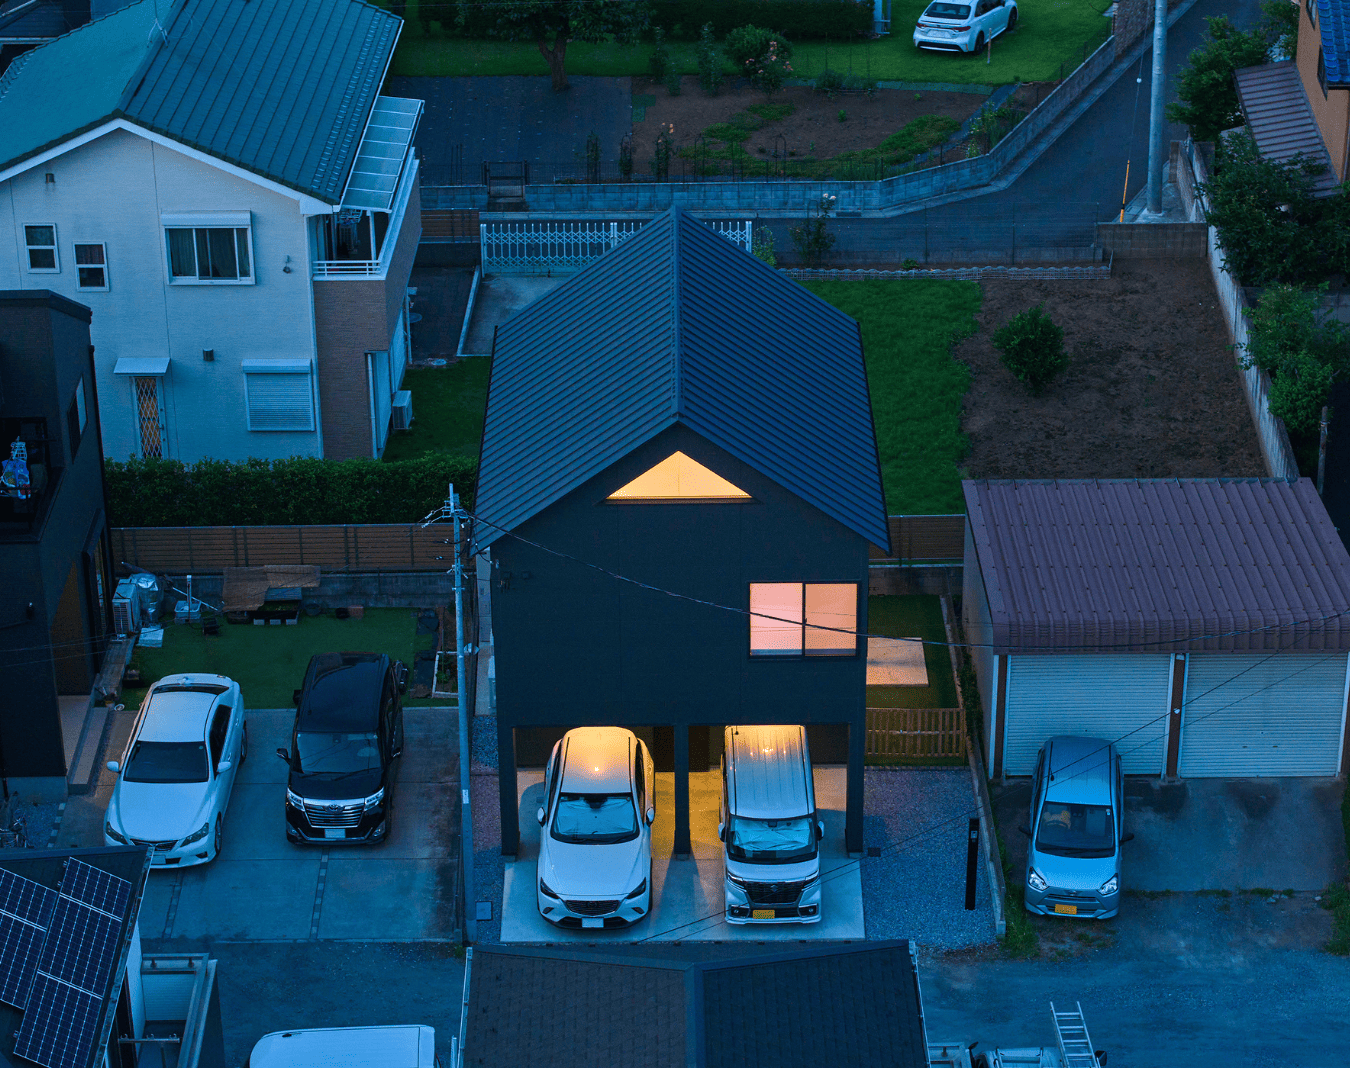
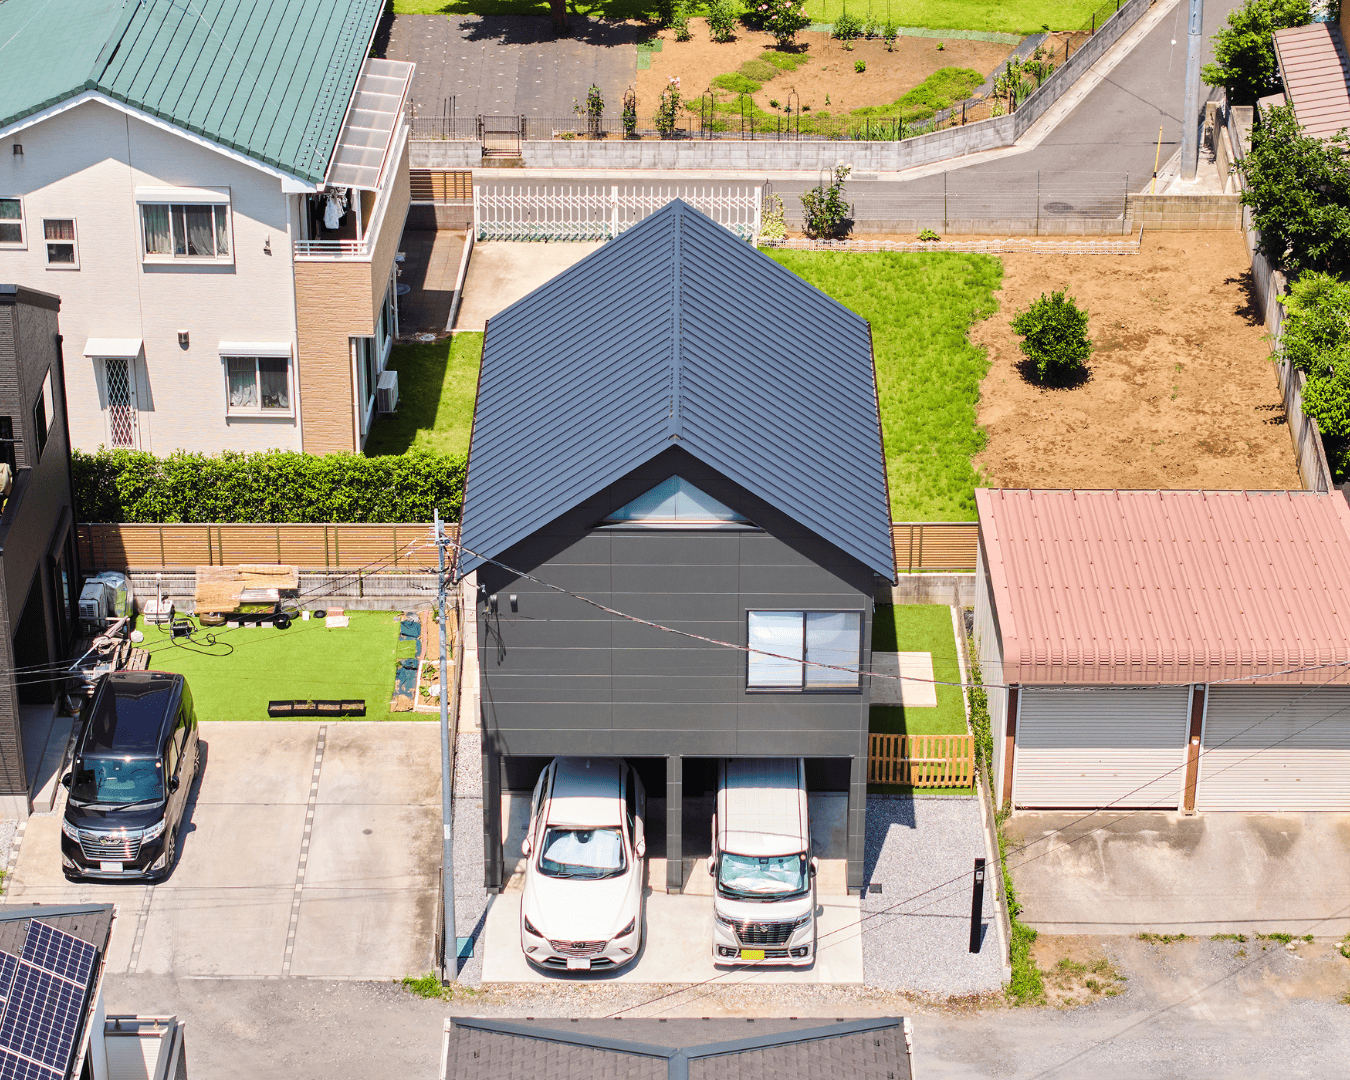
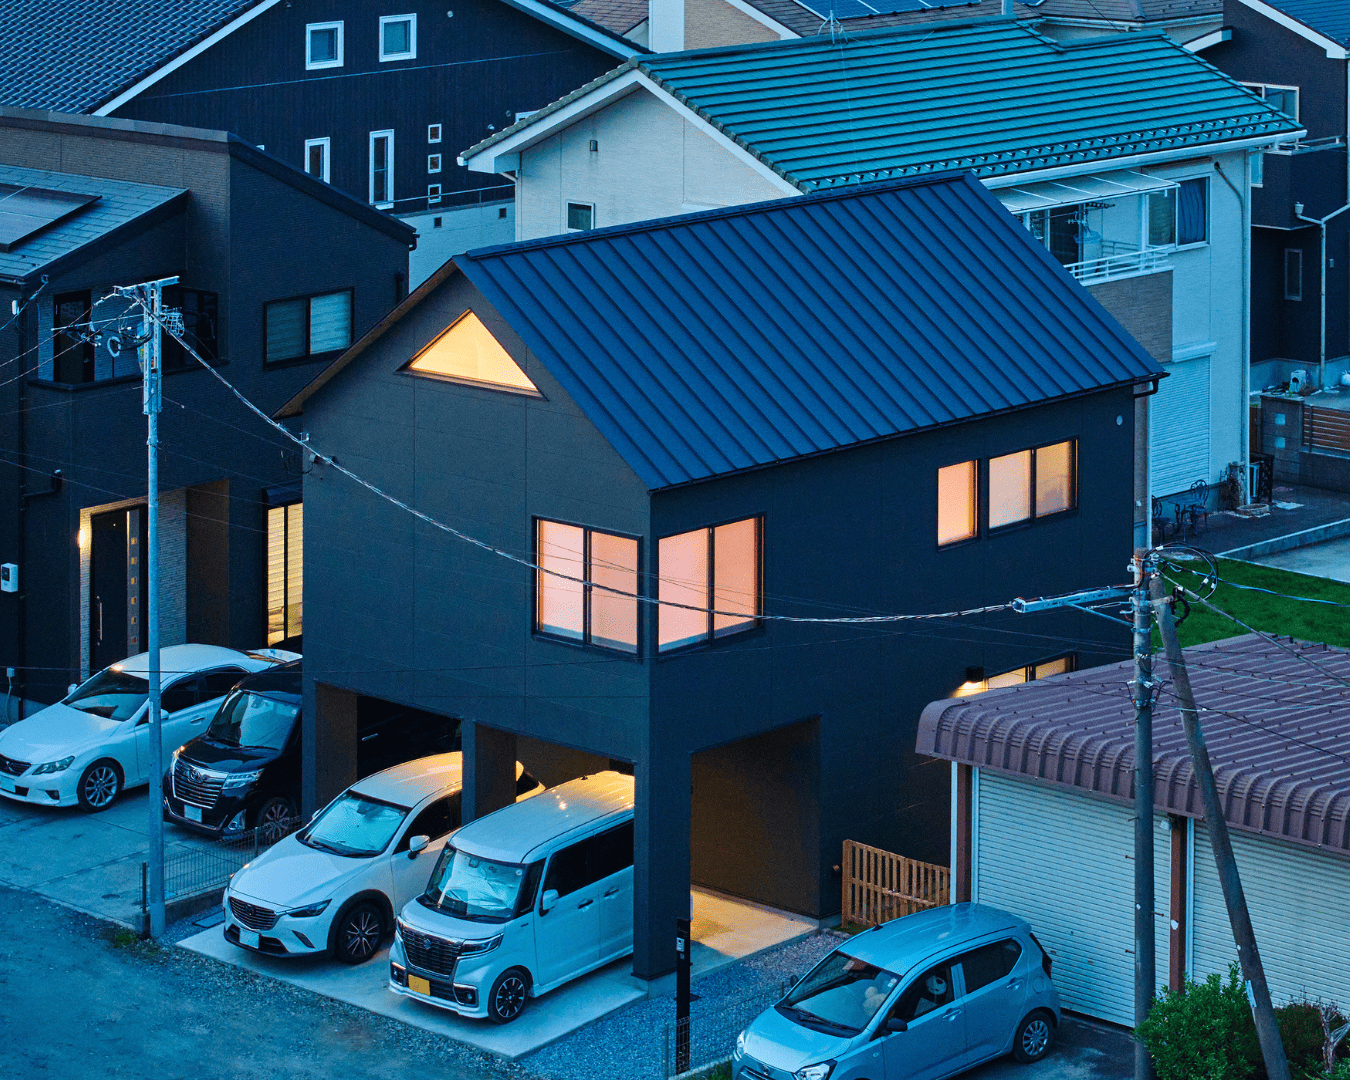
以下、IN-STRUCT撮影
所在地:埼玉県
用途:住宅
竣工:2025/2
建築家:粟屋大紀一級建築士事務所
構造設計:IN-STRUCT
施工:シグマ建設
撮影:河田弘樹
工事種別:新築
構造:木造
規模:2階建て+ロフト
担当者:東郷拓真、菊田菜美子
Location: Saitama, Japan
Use: Residence
Completion: February 2025
Architect: Daiki Awaya
Structural Design: IN-STRUCT
Construction: SIGUMA construction
Photography: Hiroki KAWATA
Type of construction: New construction
Structure: Wooden
Scale: 2nd floor construction
Project member: Takuma Togo& Namiko Kikuta
A wooden house built in the suburbs of Kanto.
Here, we considered what constitutes a roof unique to modern housing.
In traditional Japanese roof, the presence of ridge beams and ridge poles is significant, making it crucial to determine how abstractly to represent these structural elements.
In roof structures without ridge beams, thrust forces occur. Without volumes like buttresses or flat beams, deformation and out-of-plane bending cannot be controlled.
This house features a loft, and we conceived of using the loft floor joists as the lower chords of the trusses.
By arranging triangular trusses in the direction of the building's width and laying purlins instead of rafters, we created a roof structure that expansively spreads outward.