重なりの家
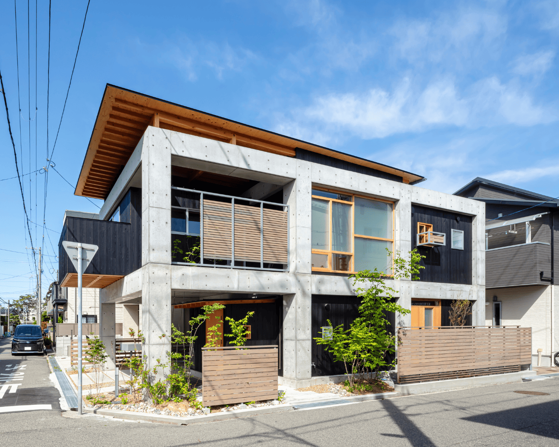
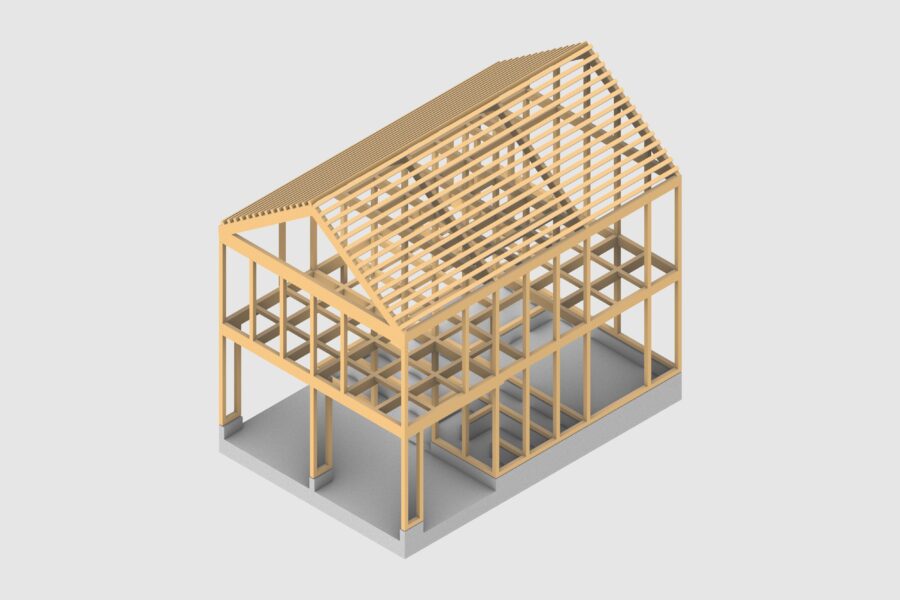
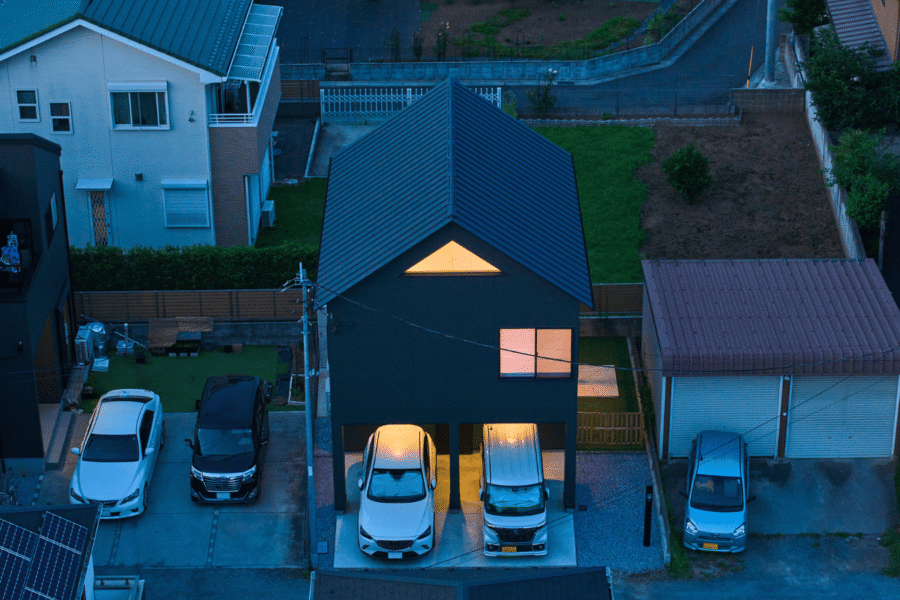
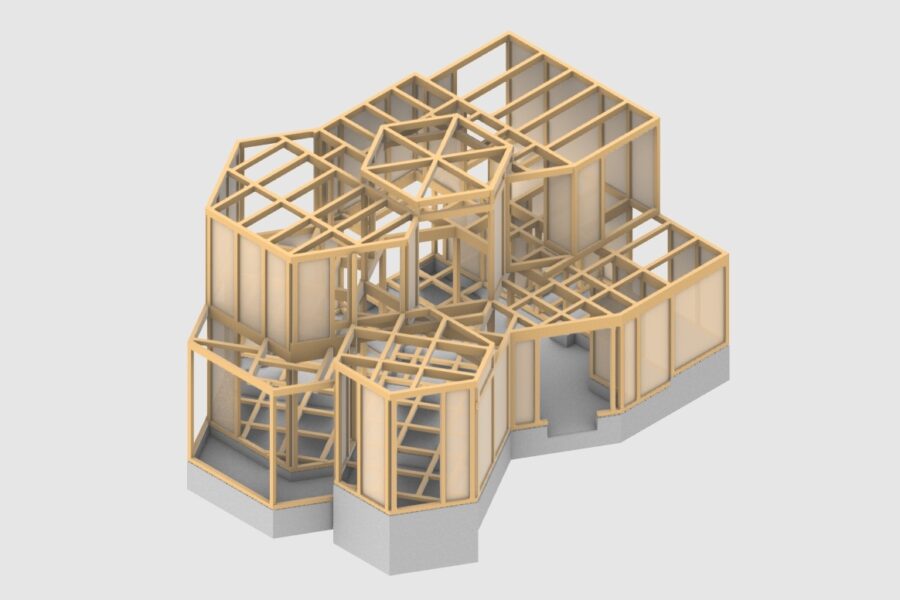
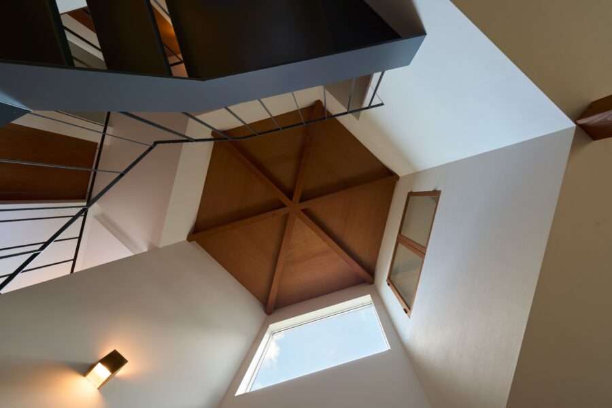
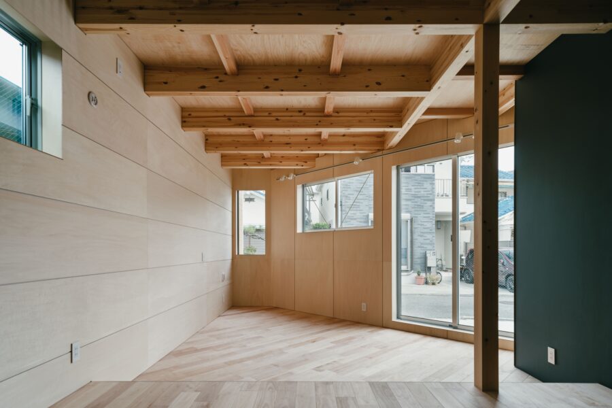
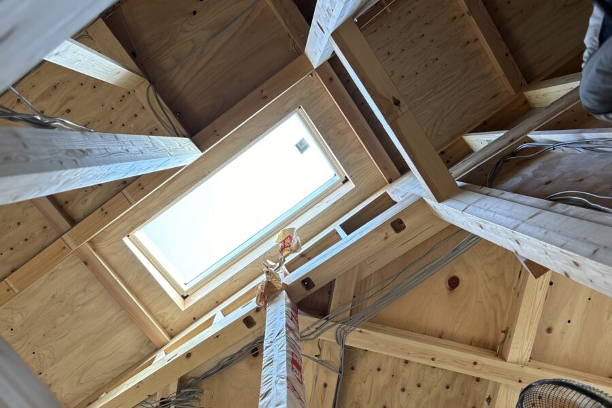
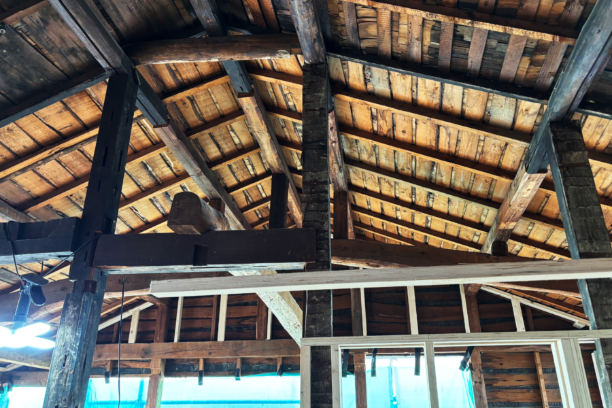




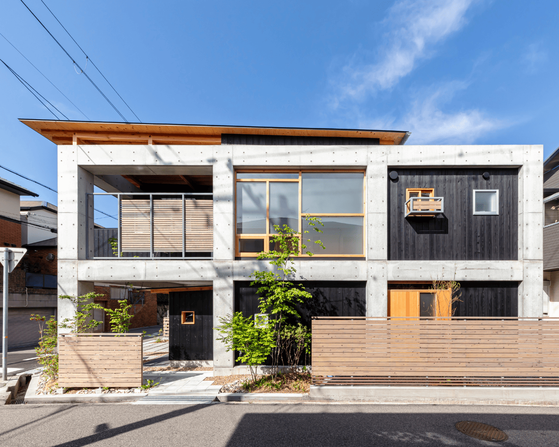
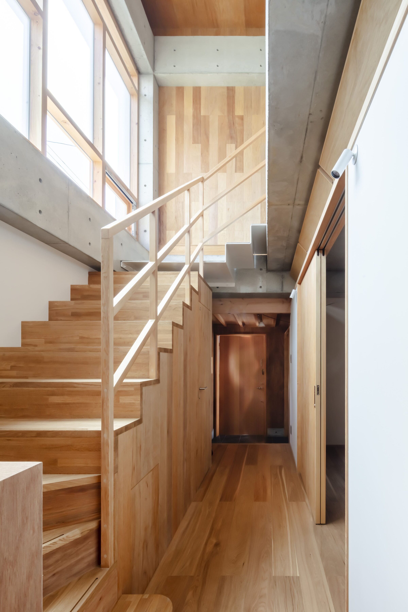
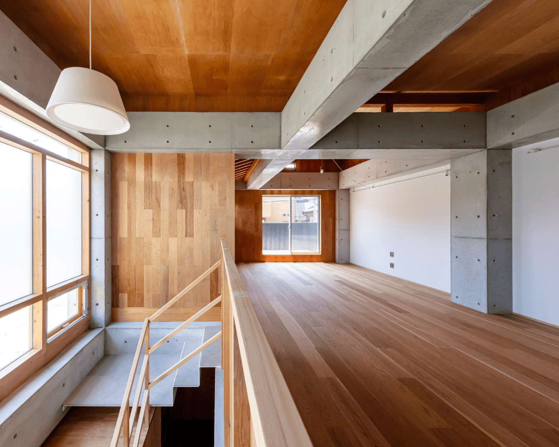
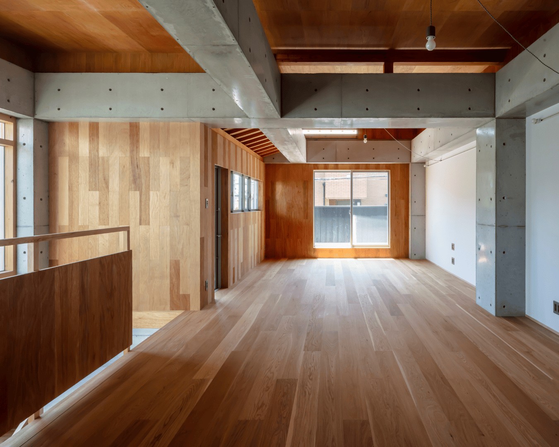
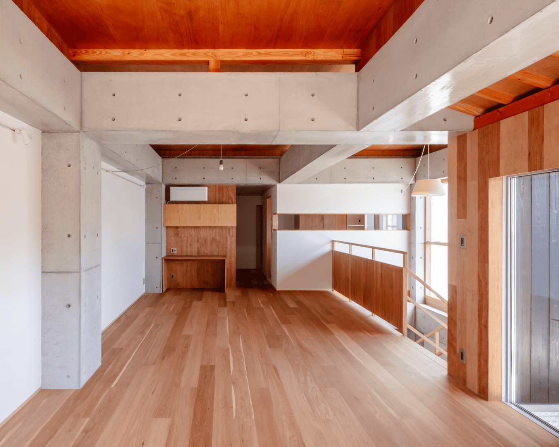
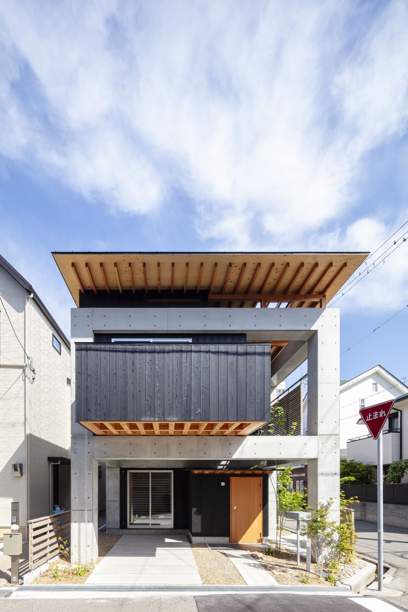
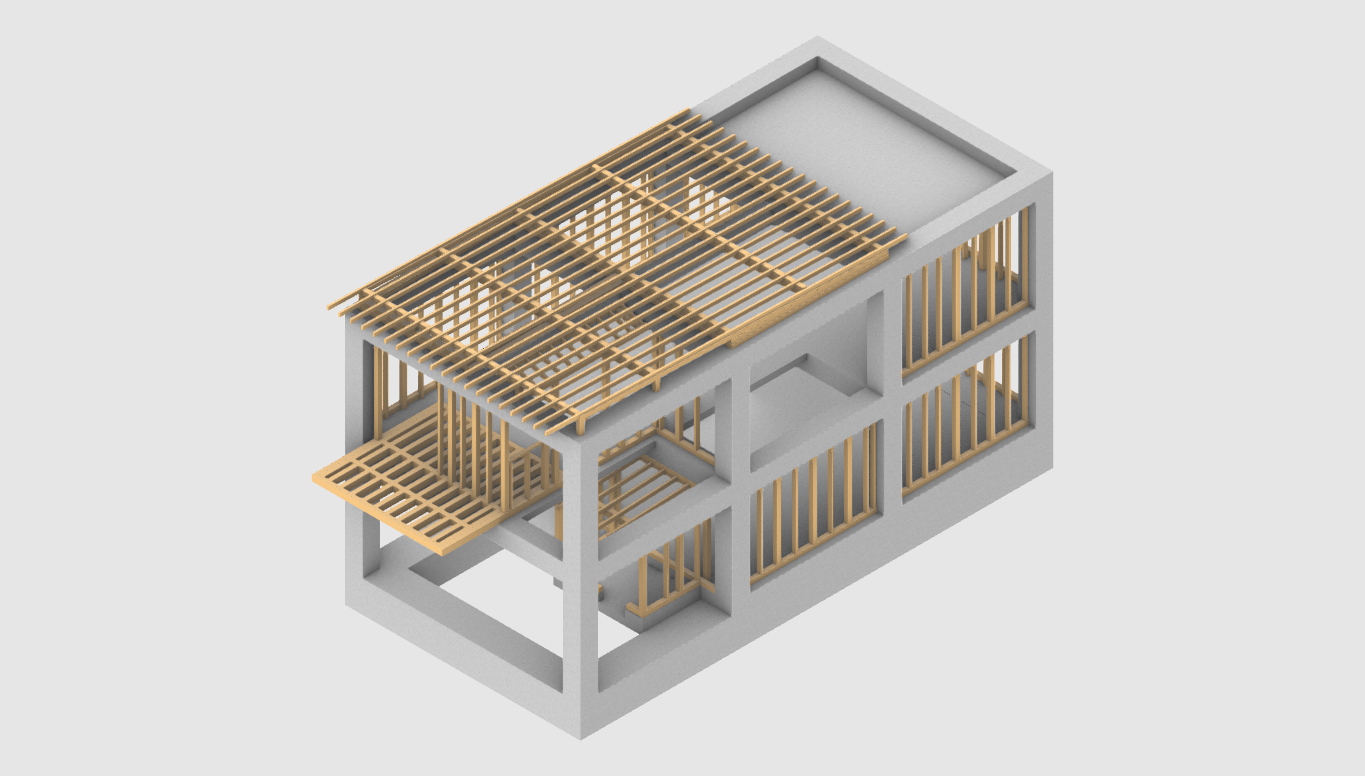
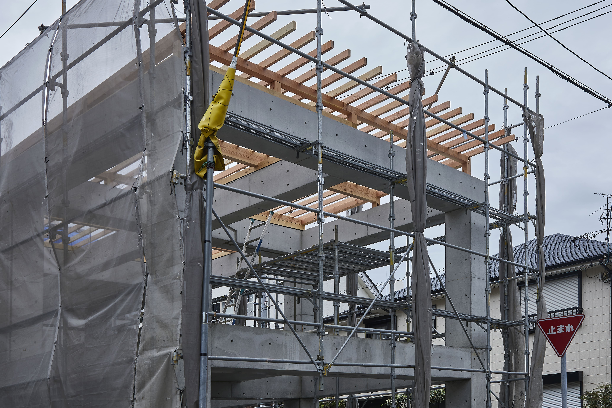
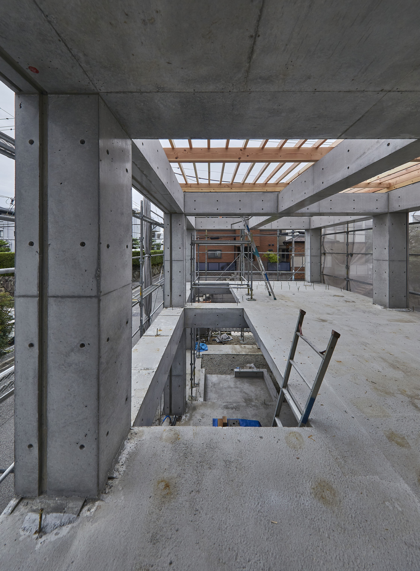
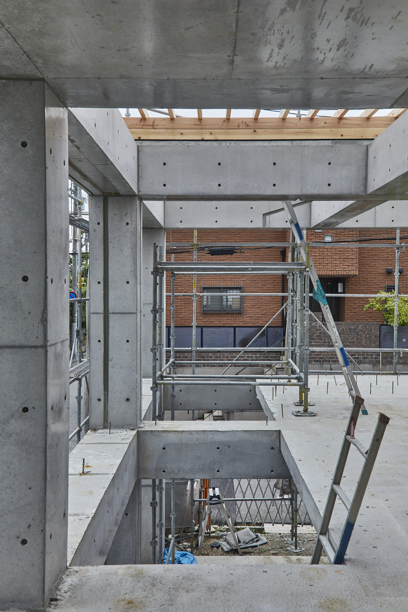
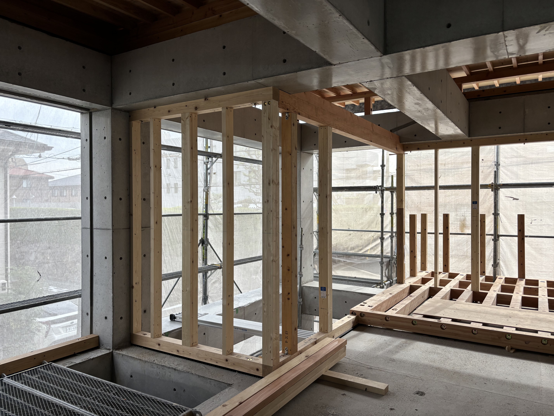
正方形断面のRCグリッドに木造の屋根や壁をまとわせた構造の住宅です。住み継いでいくというコンセプトからスタートしたため、強い材料と柔らかい材料の比較が前面に出た建築となっています。屋根が木造のため荷重が軽く、柱梁の鉄筋が少なくて済み、結果として均質なフレームの意匠性を構成することが容易となりました。木造部分は自重分の慣性力をRCに伝達できるよう最低限の剛性を持たせ、コンクリート打設前に仕込んだボルトにより緊結しています。
以下、新山源一郎撮影
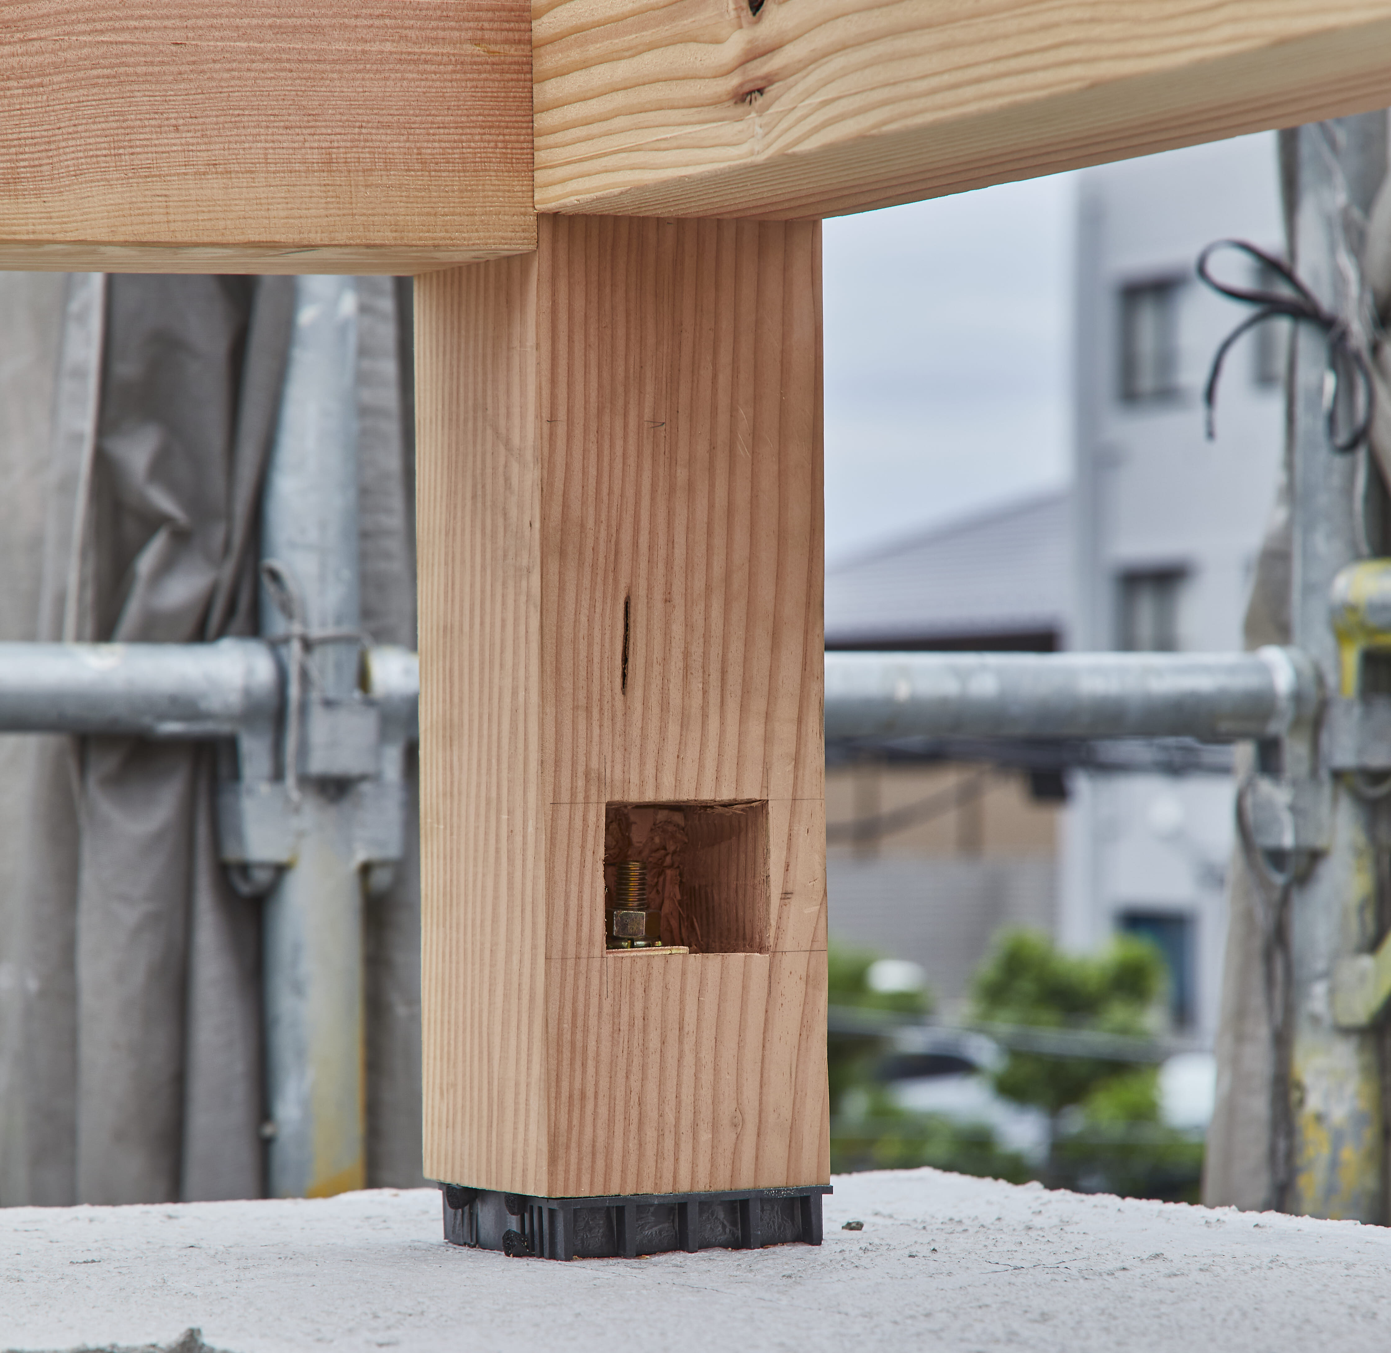
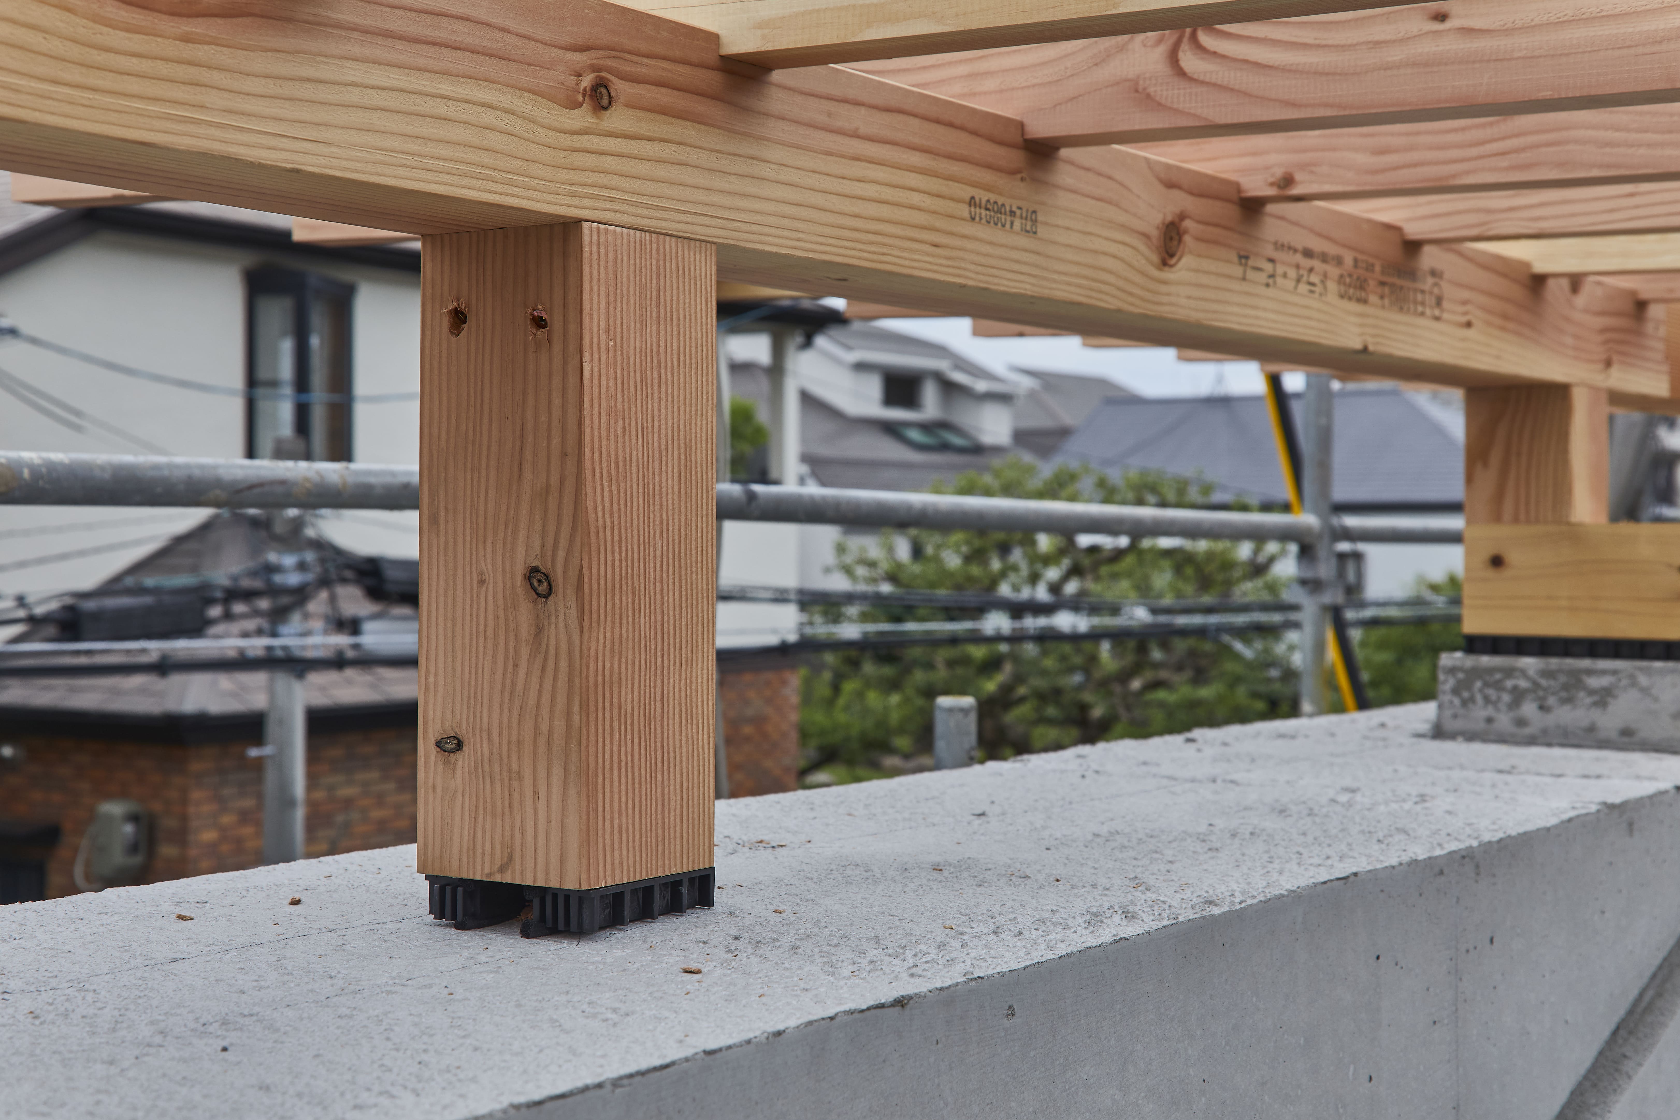
以下、IN-STRUCT撮影
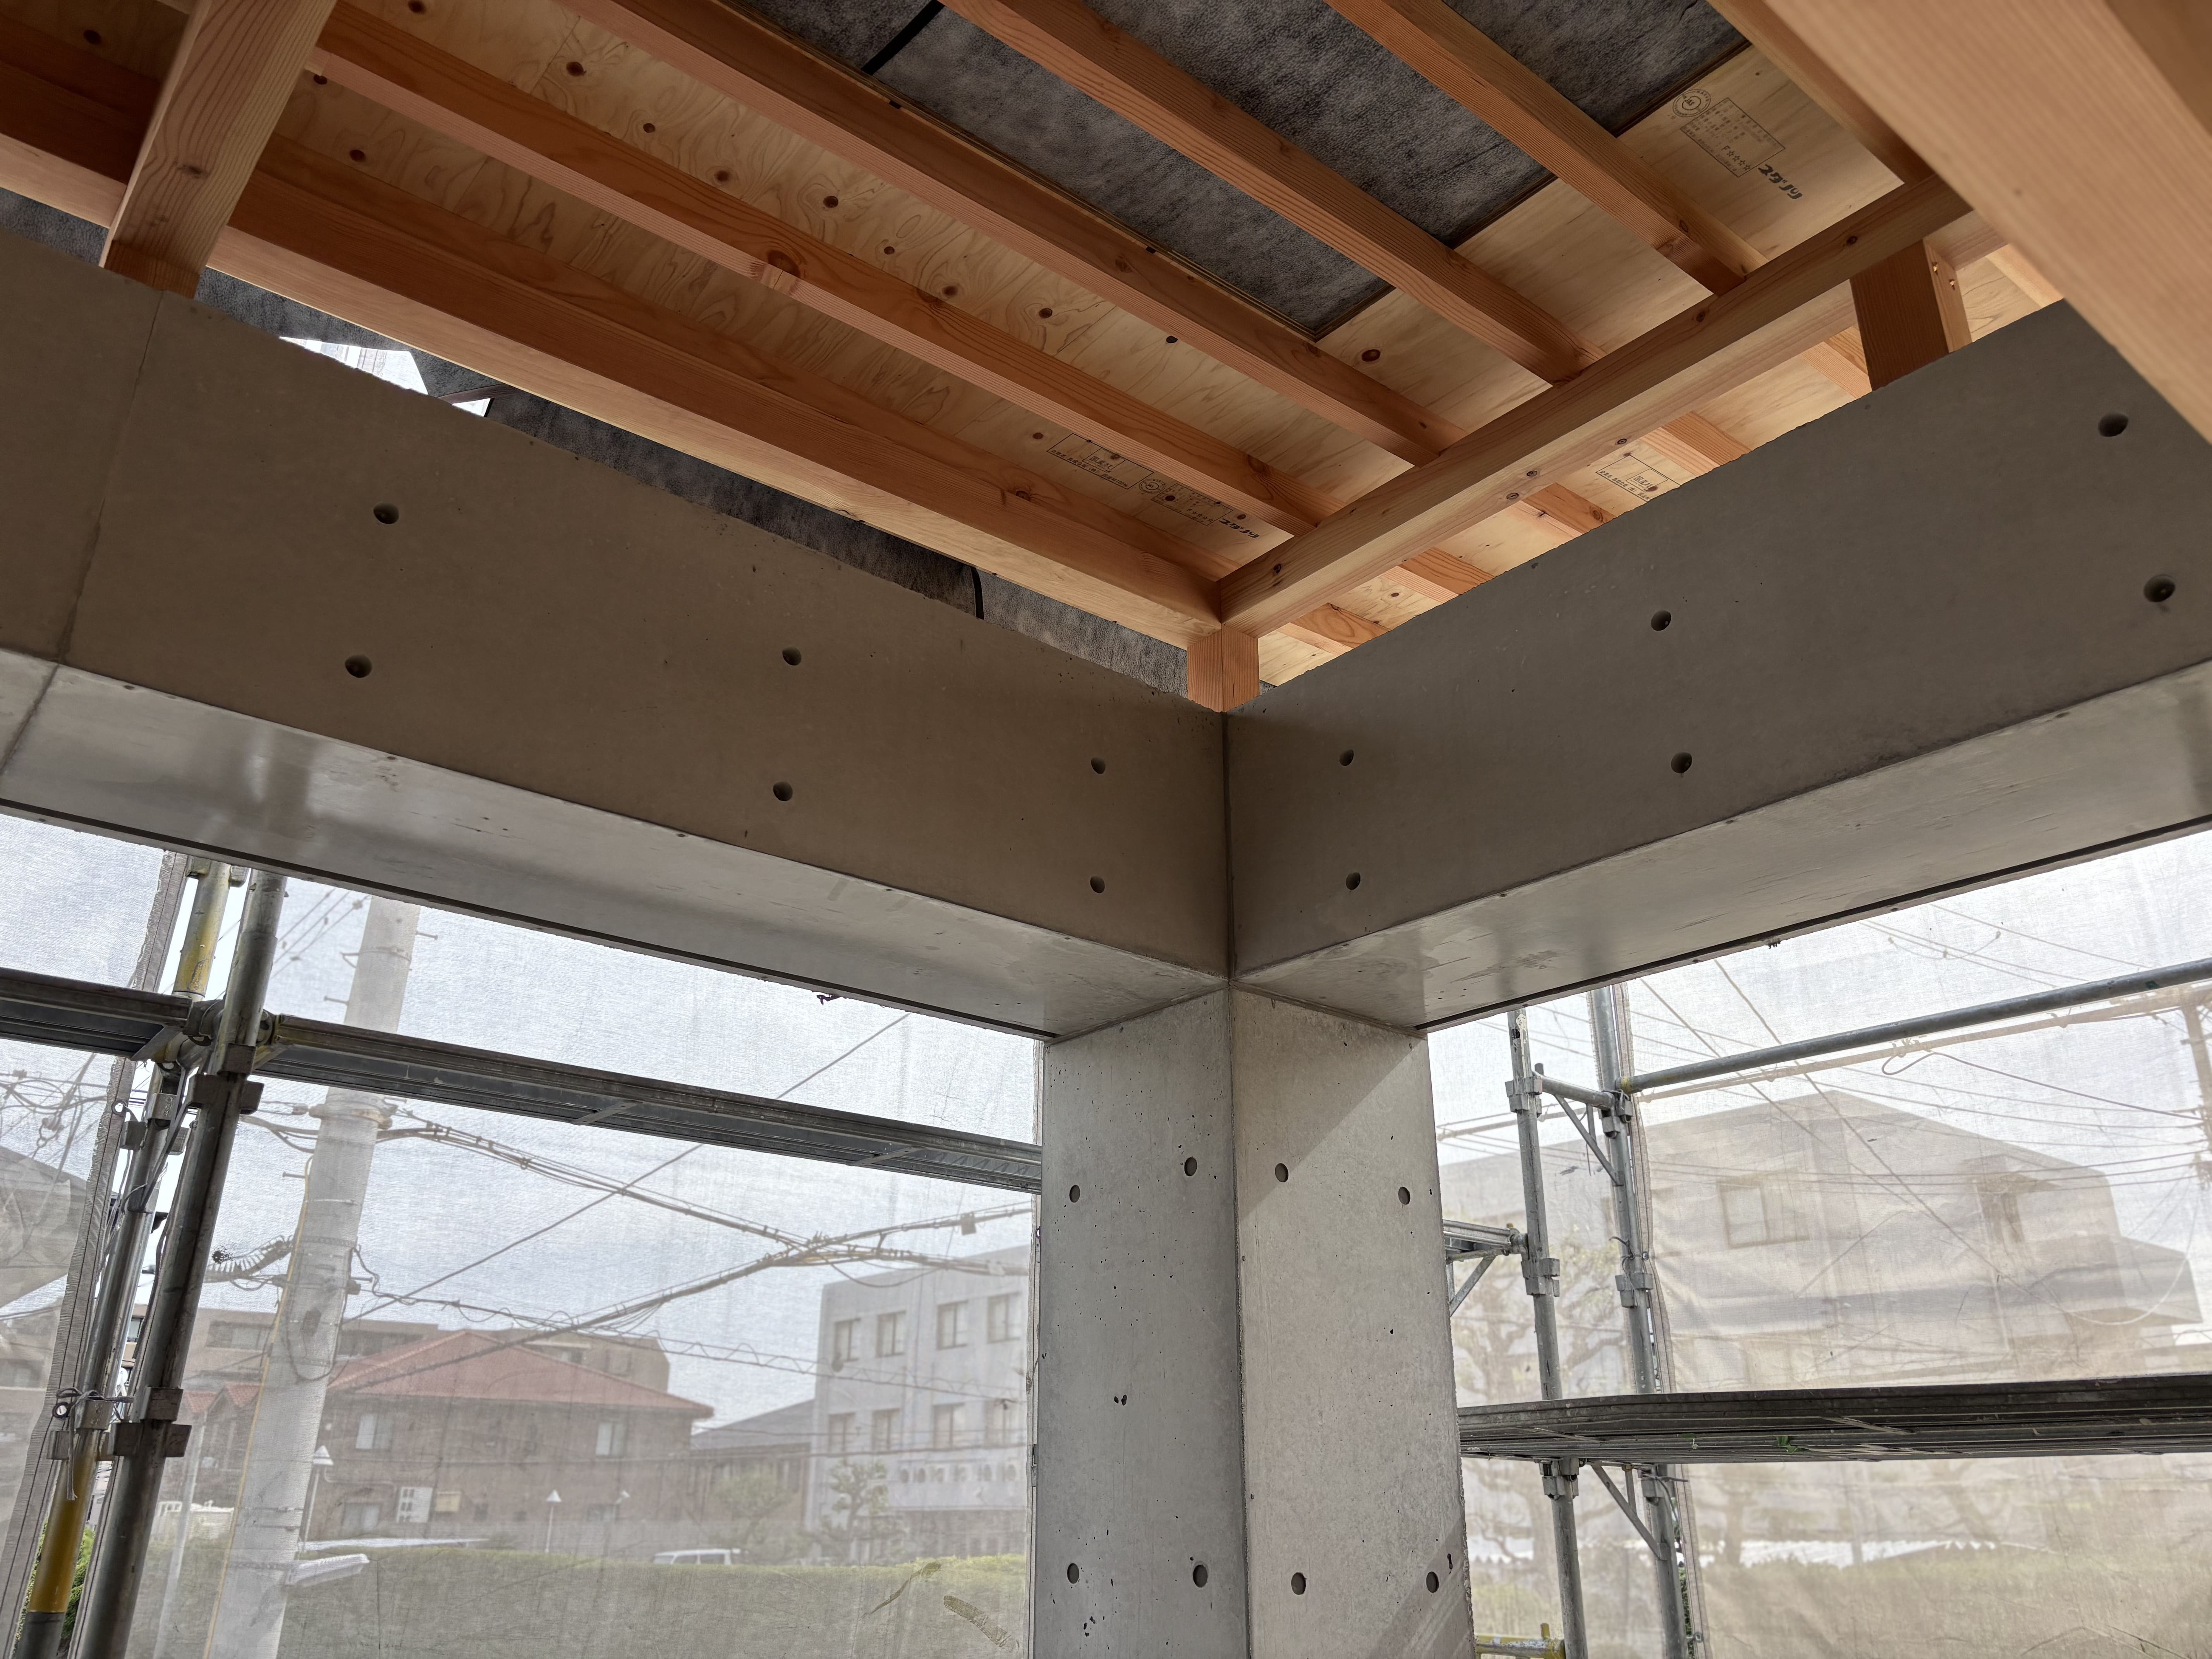
所在地:兵庫県
用途:住宅
竣工:2025/4
建築家:Corred Design Office
構造設計:IN-STRUCT
施工:コハツ
撮影:髙橋菜生(竣工写真)/新山源一郎(現場写真)
工事種別:新築
構造:RC造
規模:二階建て
担当者:東郷拓真 、菊田菜美子
Location: Hyogo,Japan
Use: Residence
Completion: April 2025
Architect: Corred Design Office
Structural Design: IN-STRUCT
Construction: Kohatsu
Photography: Nao takahashi/Genichiro Niiyama
Type of construction: New construction
Structure: RC construction
Scale: 2 stories
Project member: Takuma Togo & Namiko Kikuta
A residential structure featuring a square-section reinforced concrete grid frame clad with timber roof and wall elements.
Beginning with the concept of enduring through generations, the architecture prominently highlights the contrast between strong and flexible materials.
The wooden roof reduces overall weight, allowing for fewer reinforcing bars in the columns and beams. This, in turn, facilitates the creation of a homogeneous, aesthetically pleasing frame design.
The wooden sections possess the minimum rigidity necessary to transfer their self-weight inertia forces to the reinforced concrete. They are tightly fastened using bolts installed before the concrete pour.the interior.